Listed Wednesday May 6, 2026 | MLS# 5087212
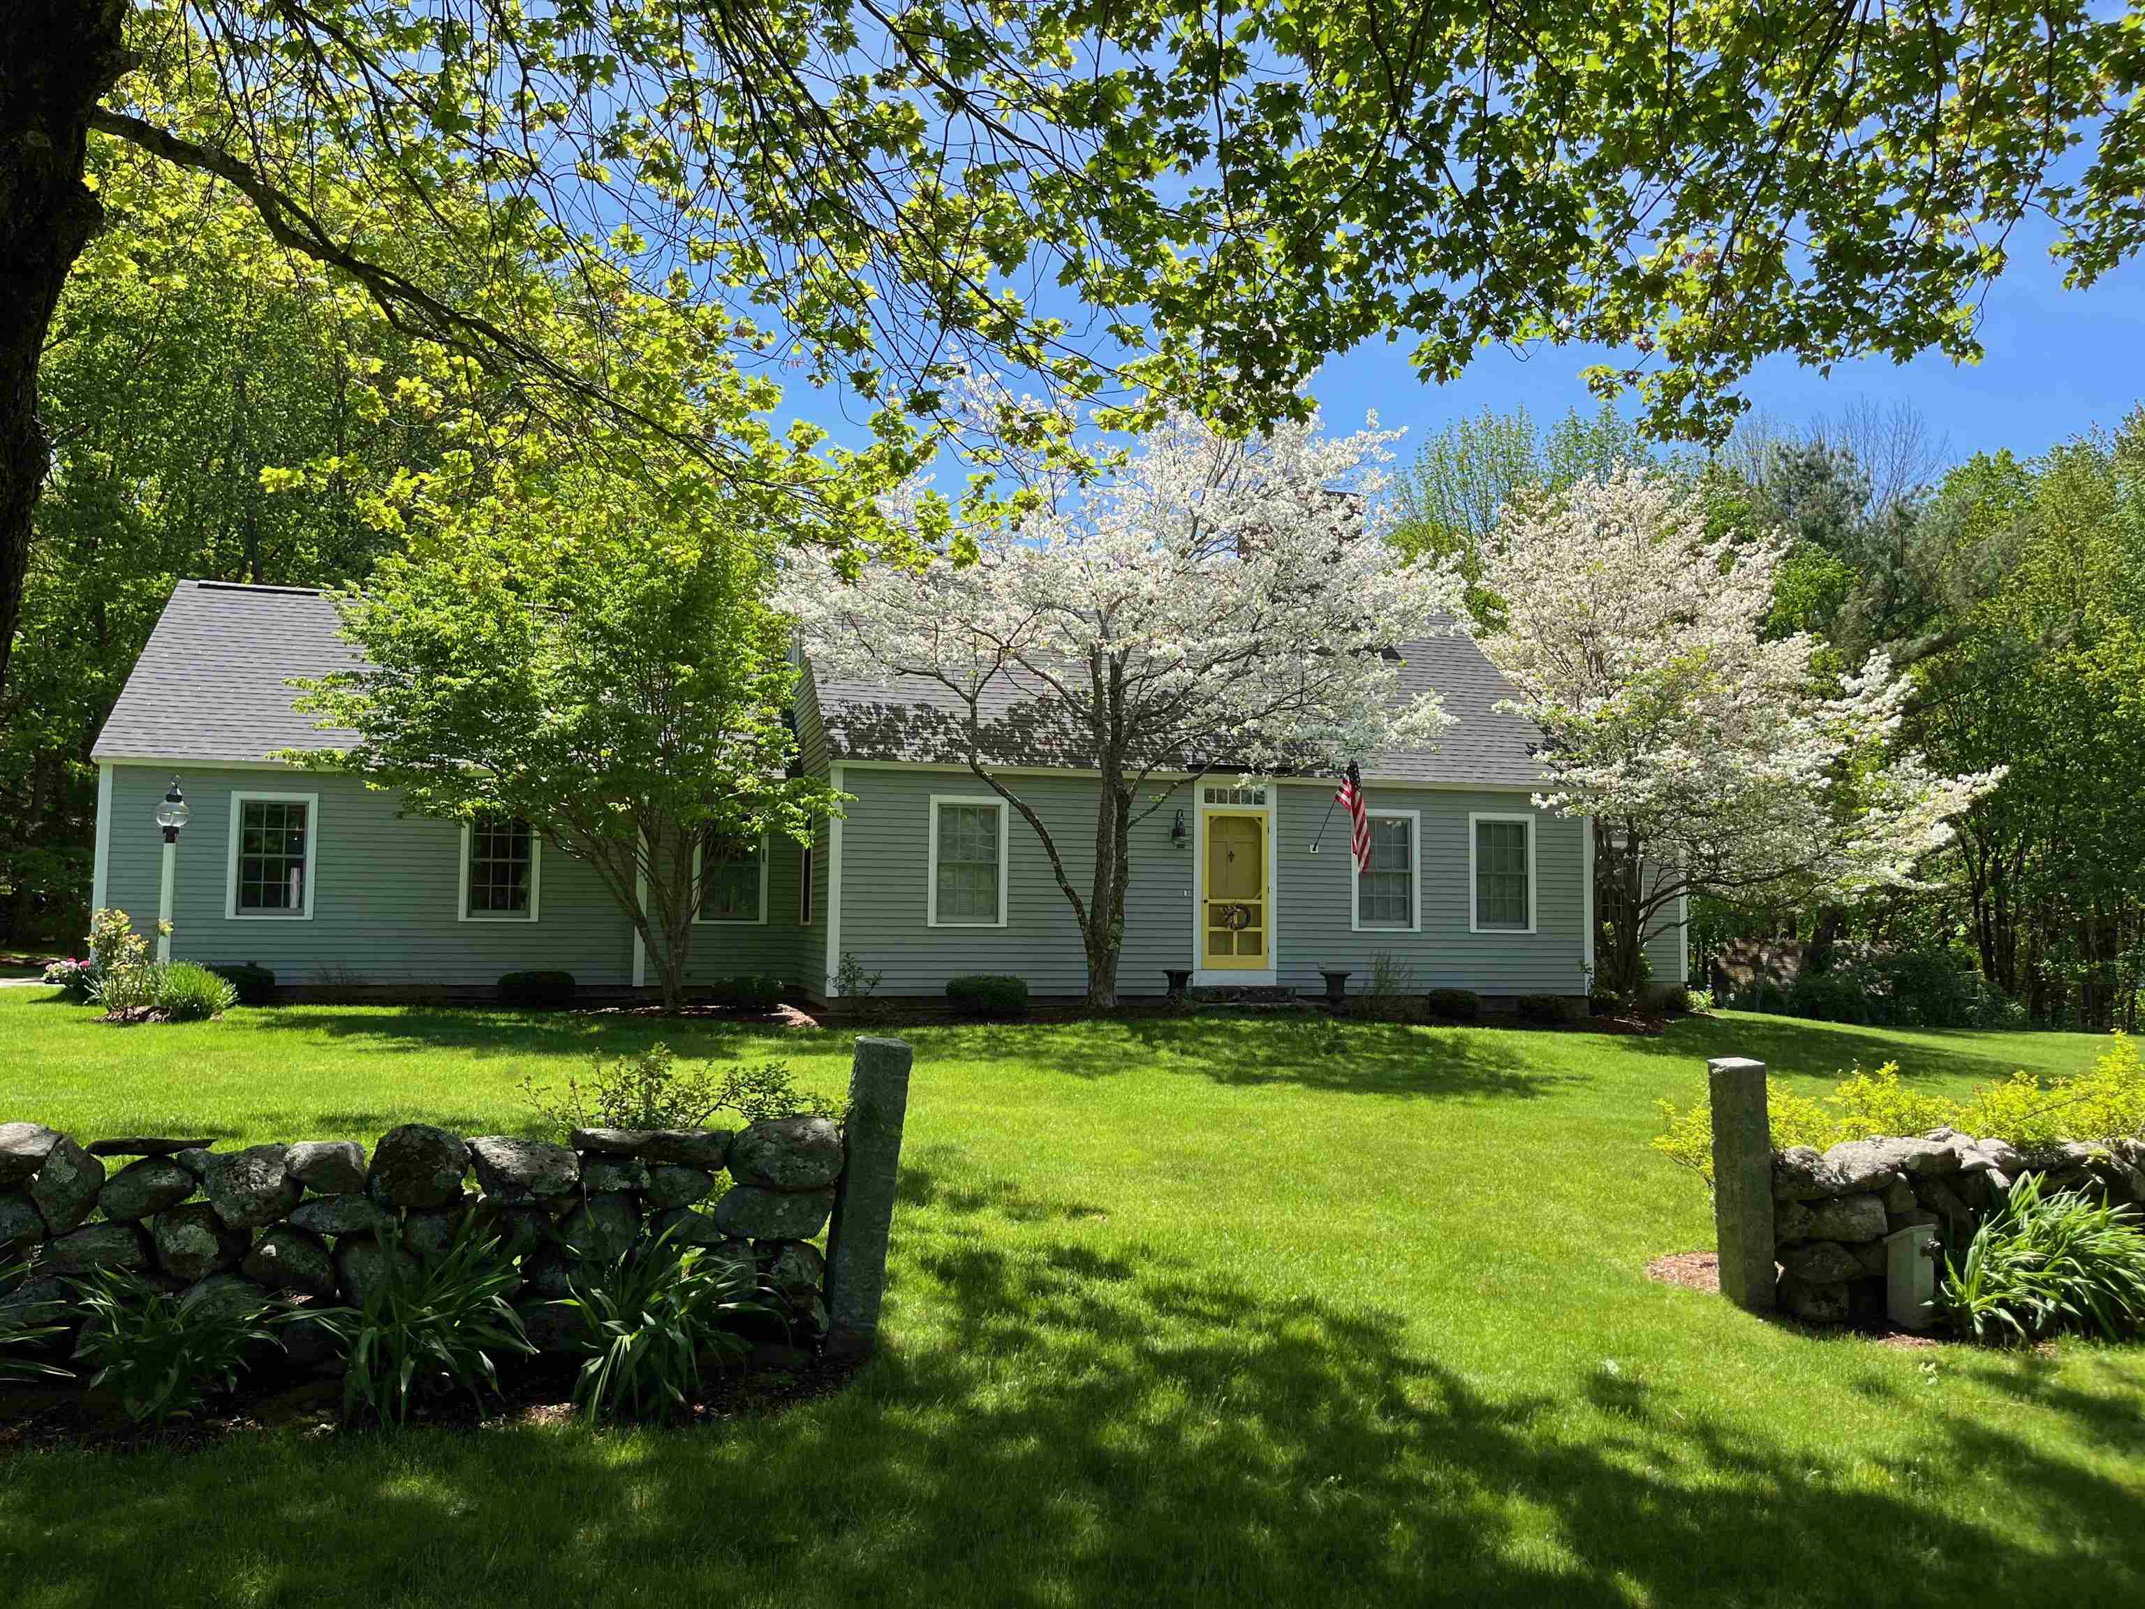
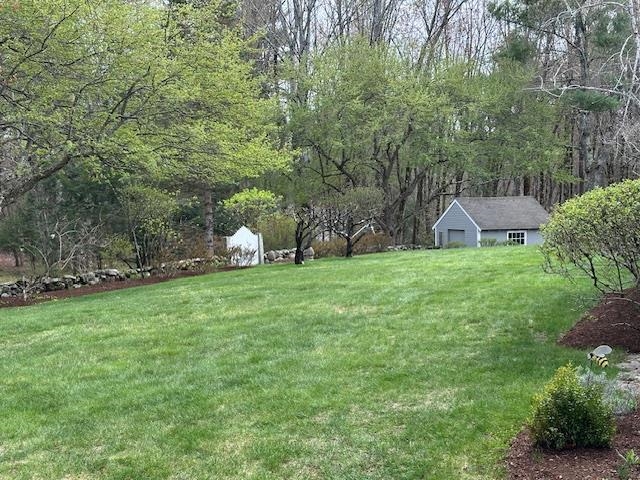
Soon to Bloom
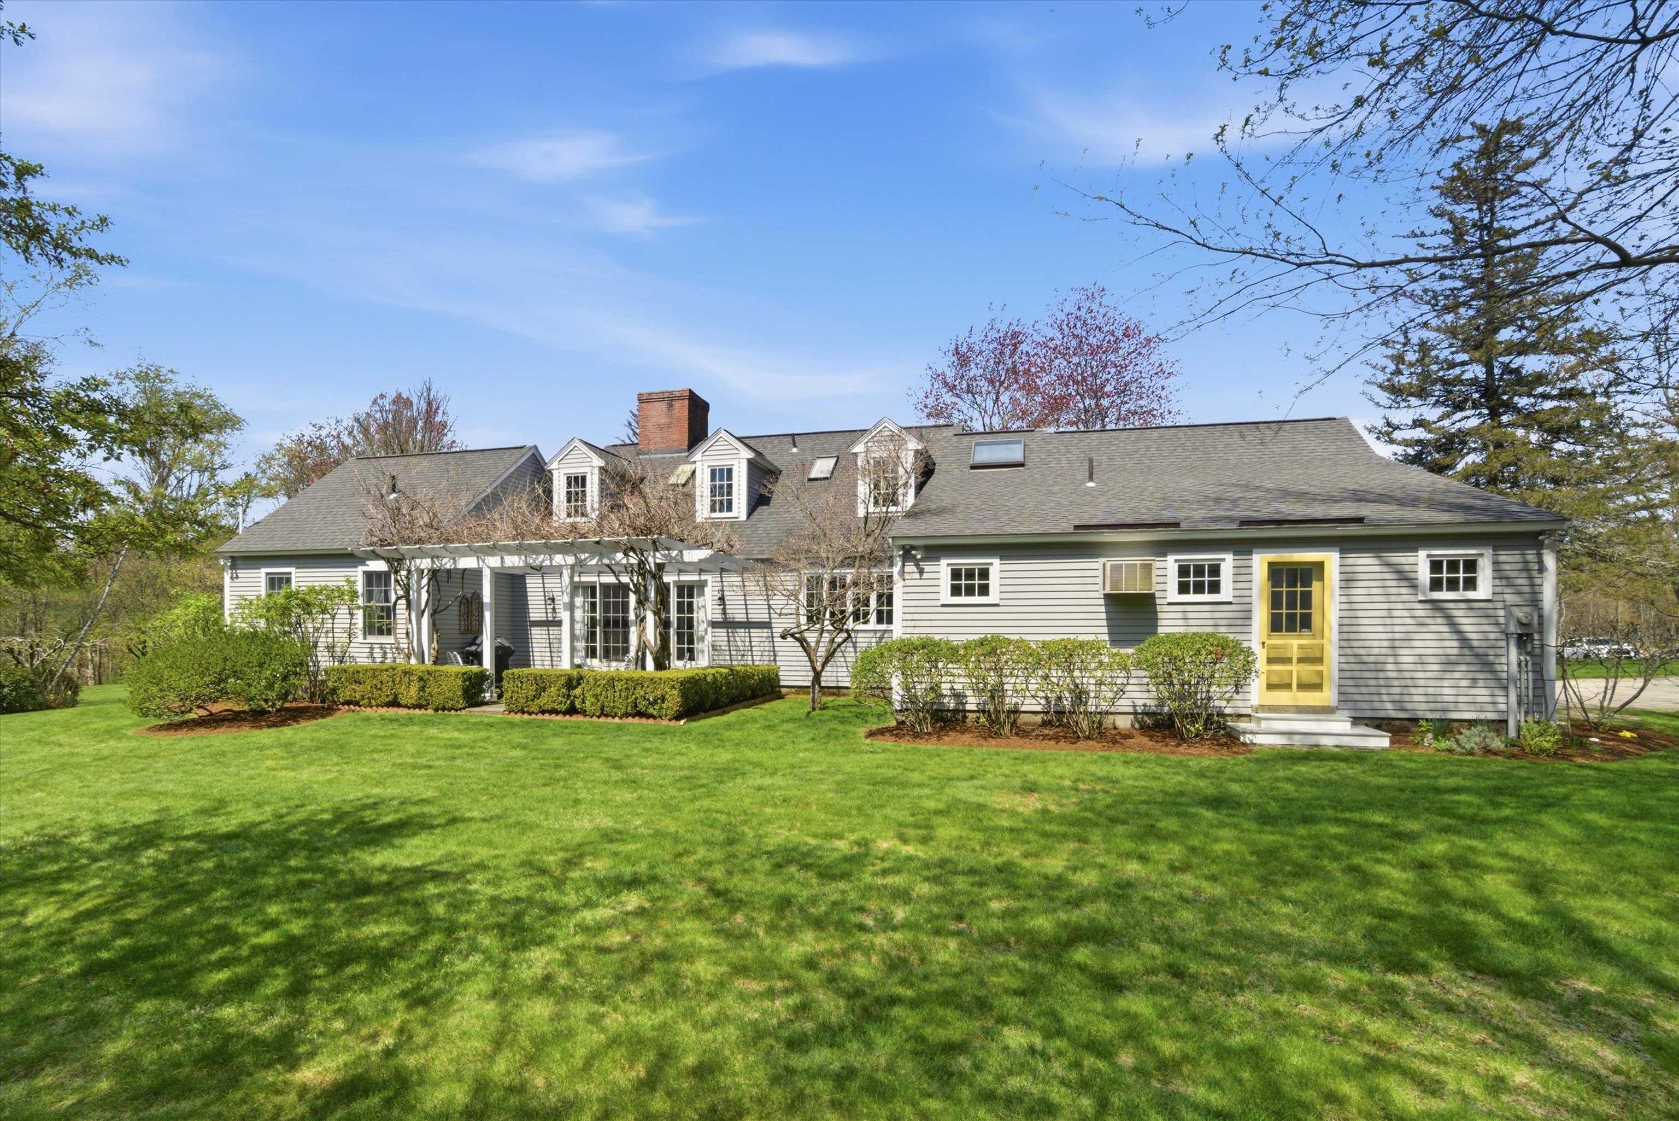
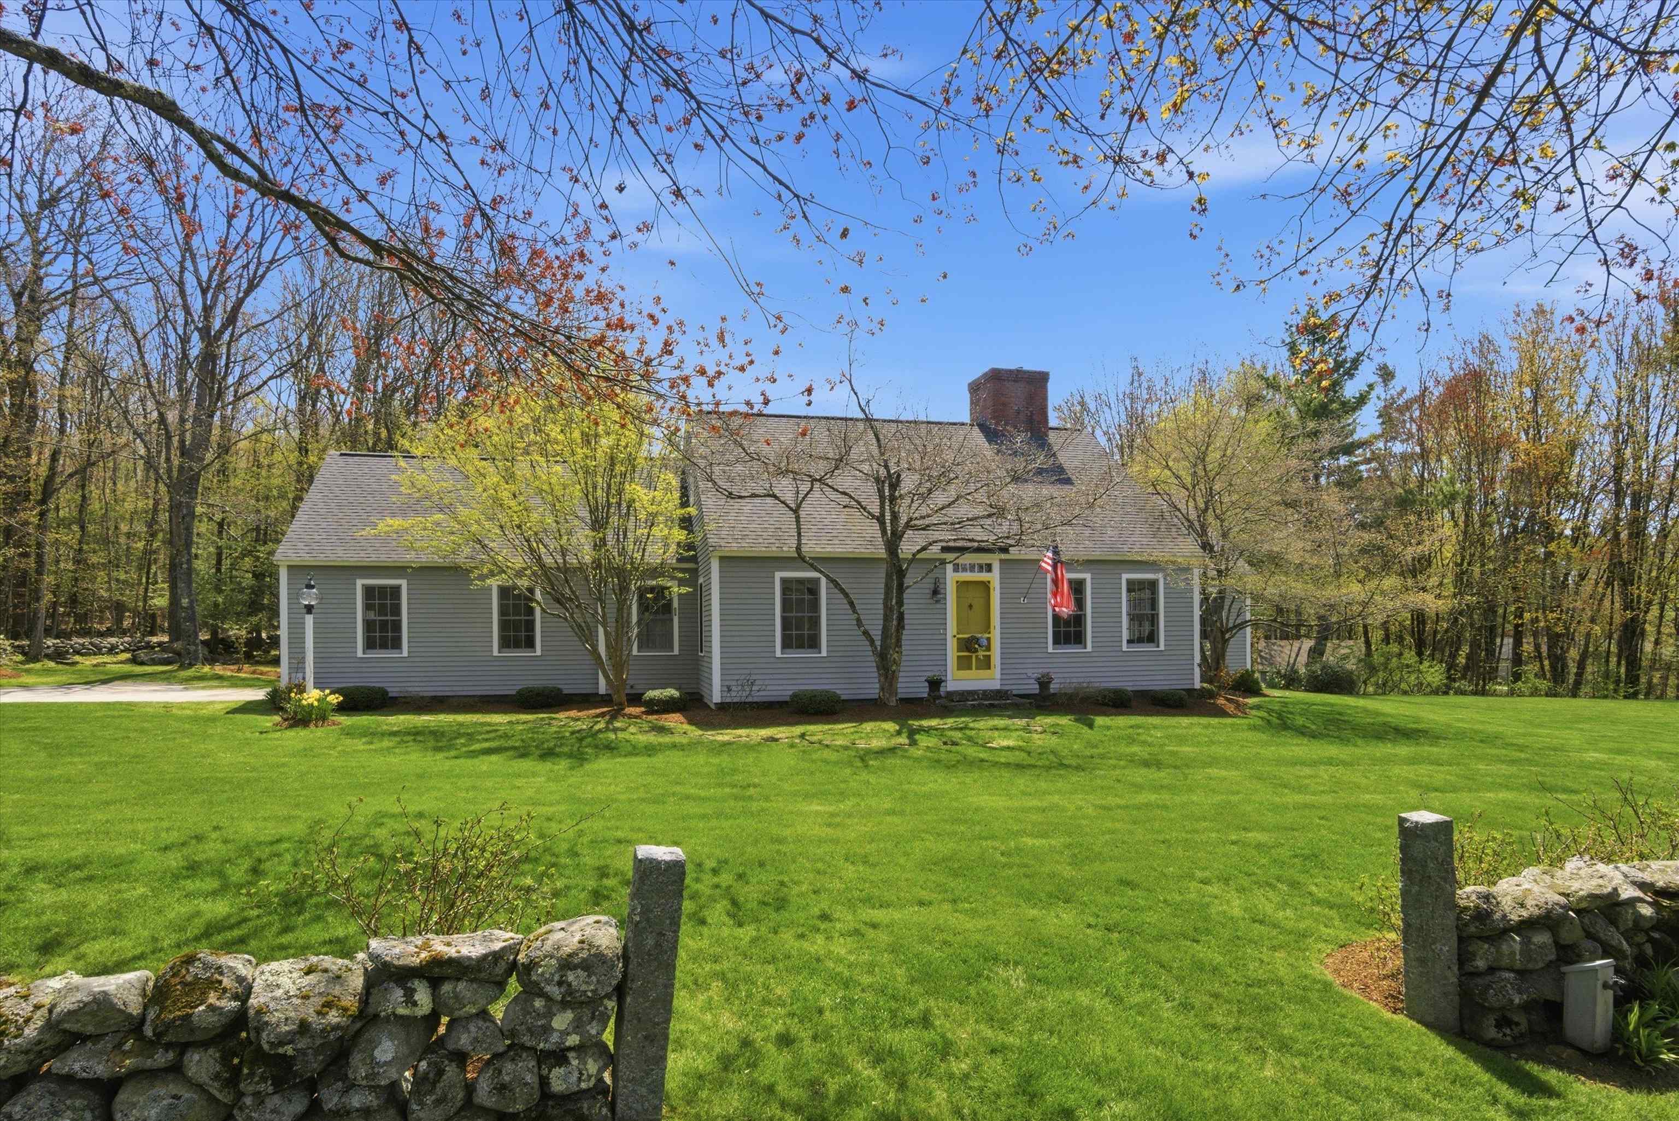
Welcome to Your New Home!
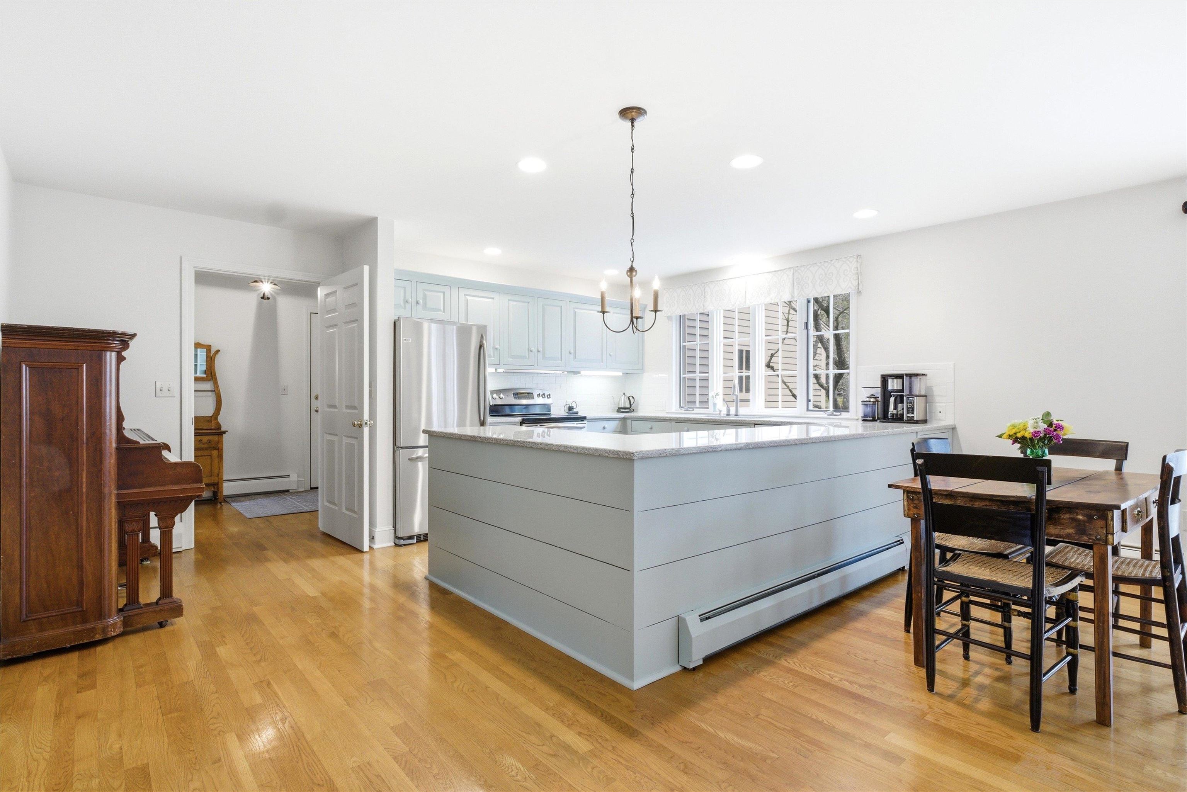
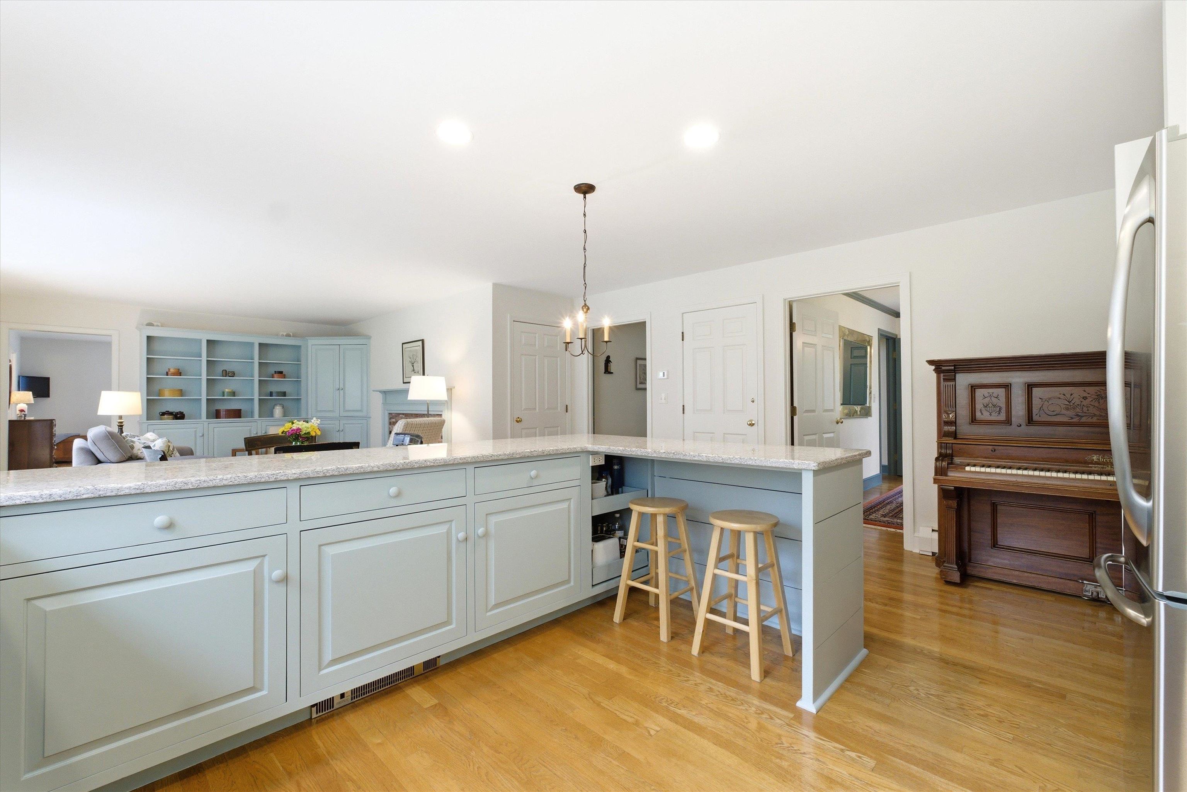
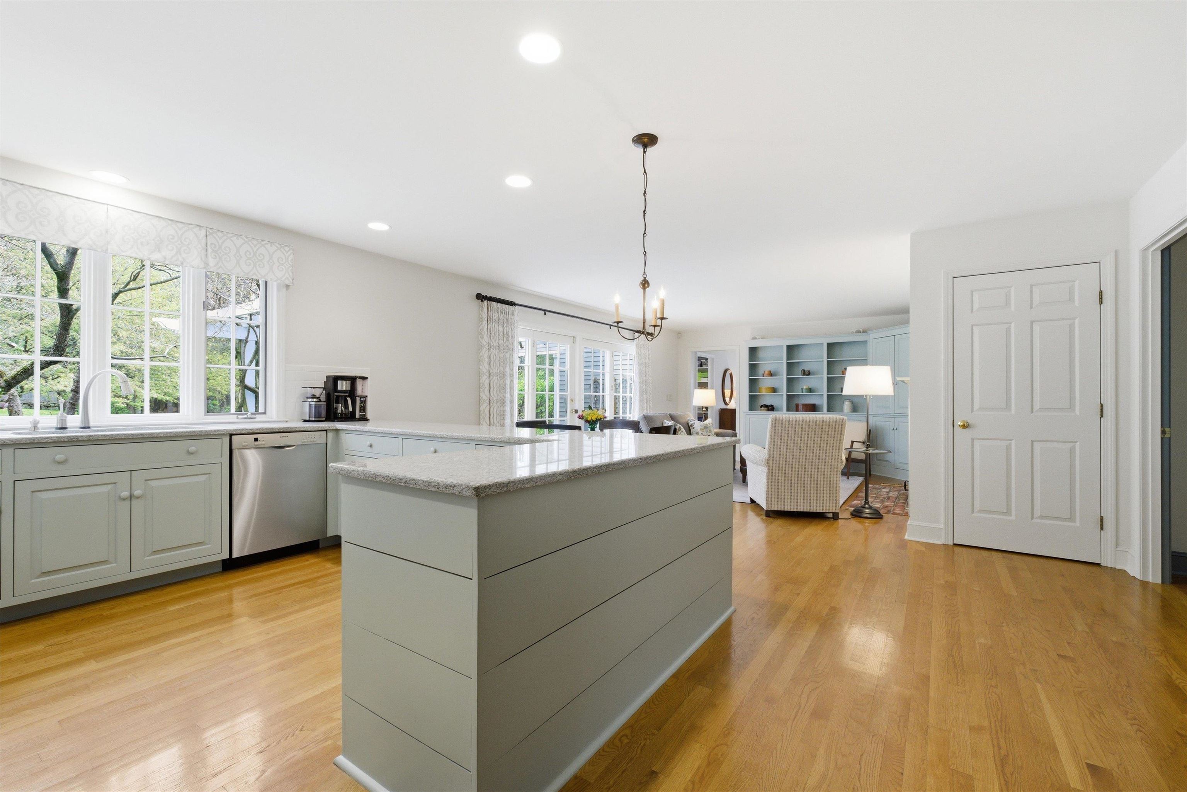
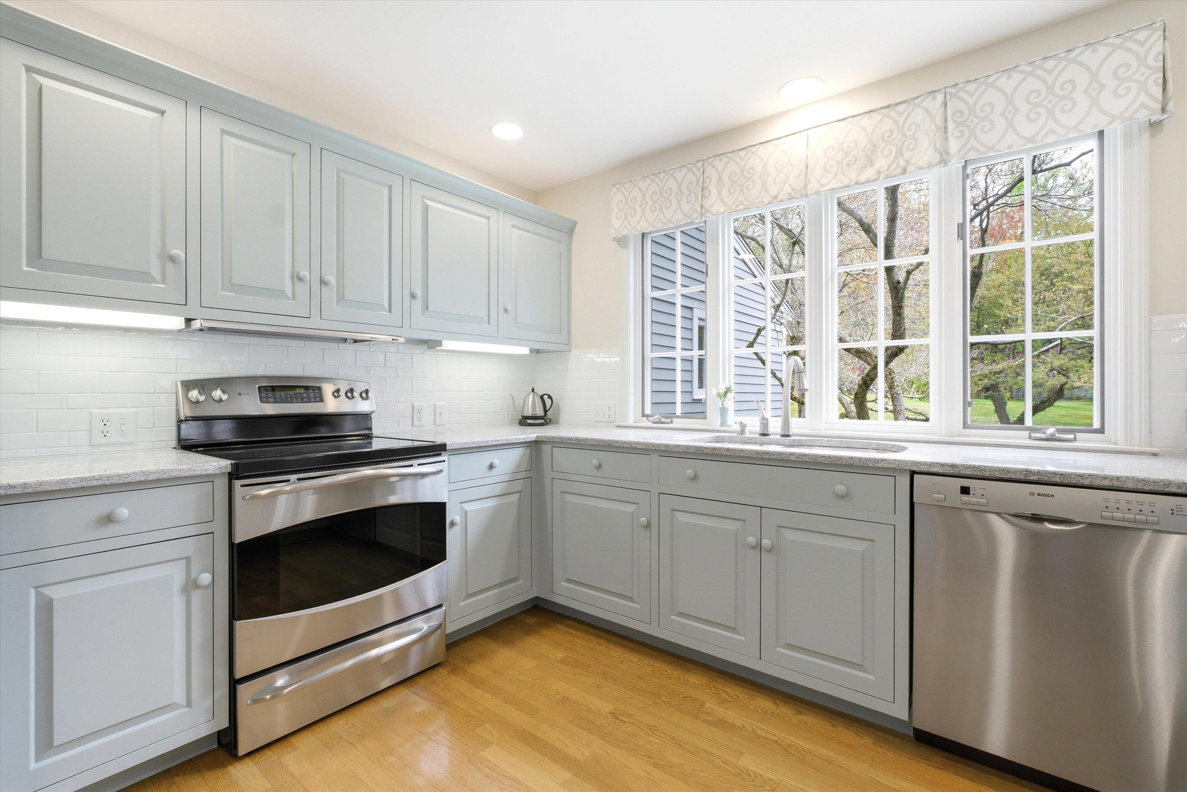
Expansive Counters
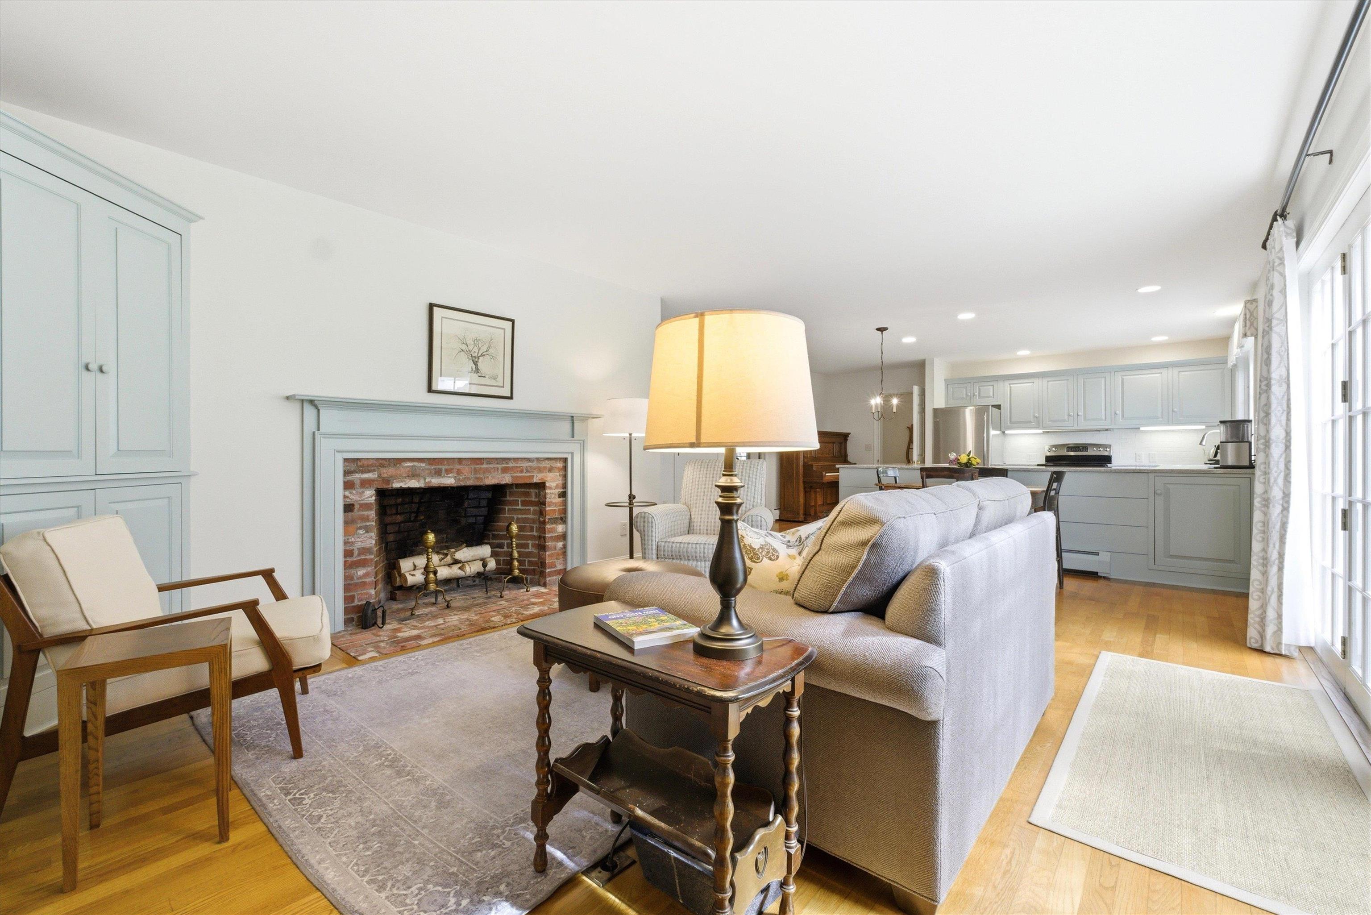
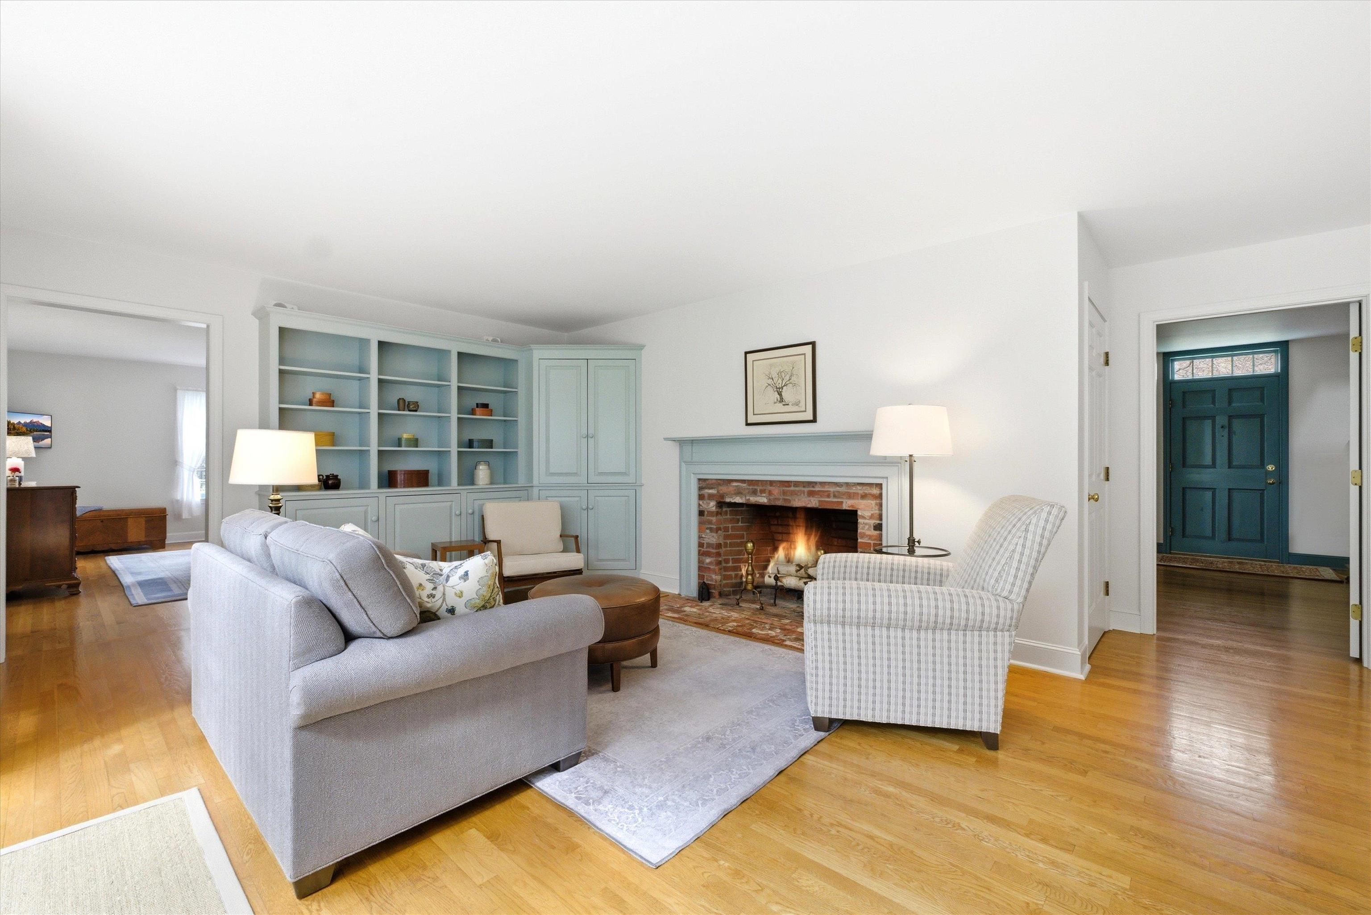
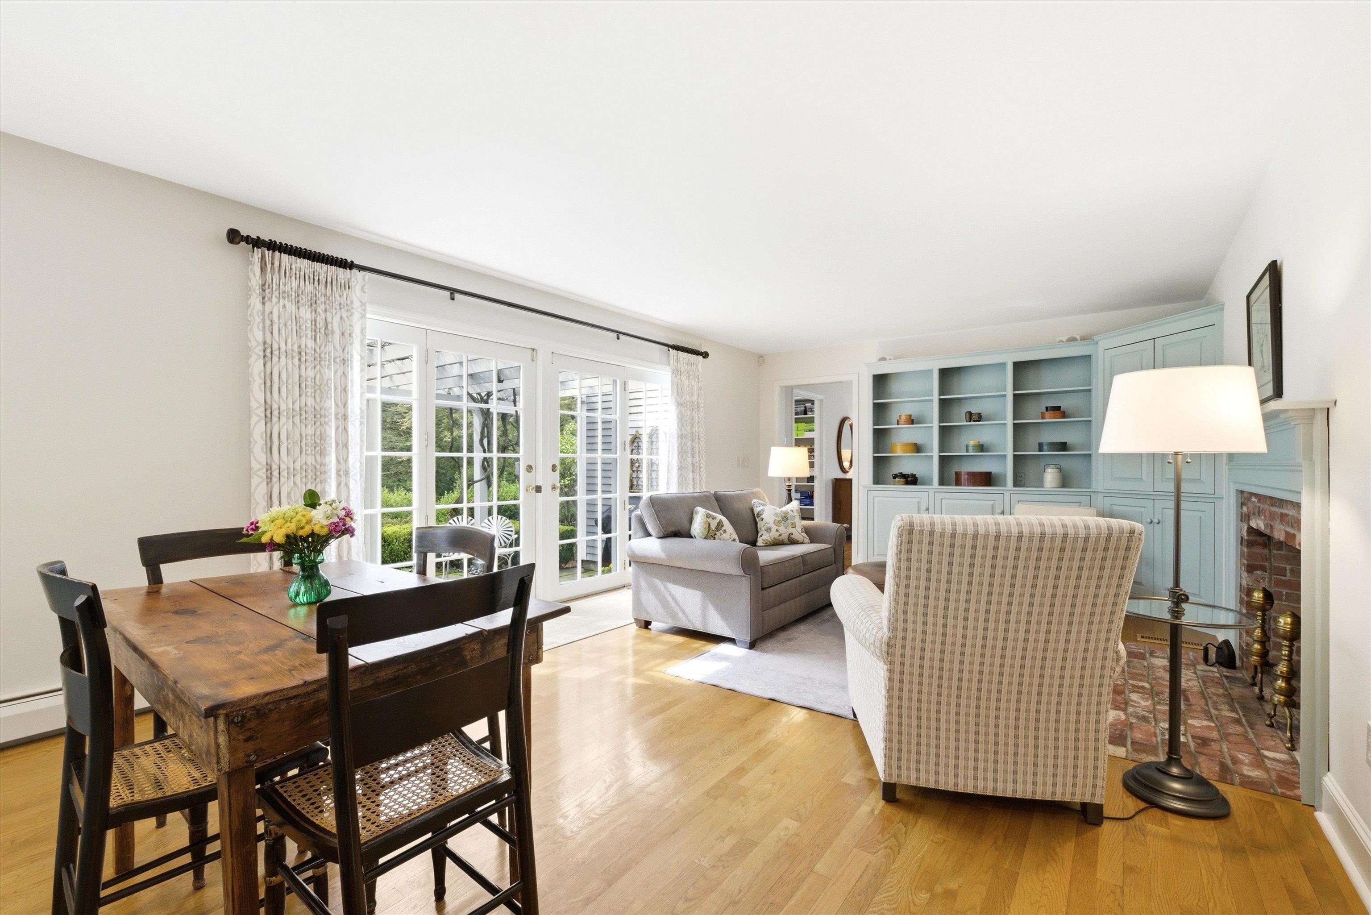
Open from Room to Room
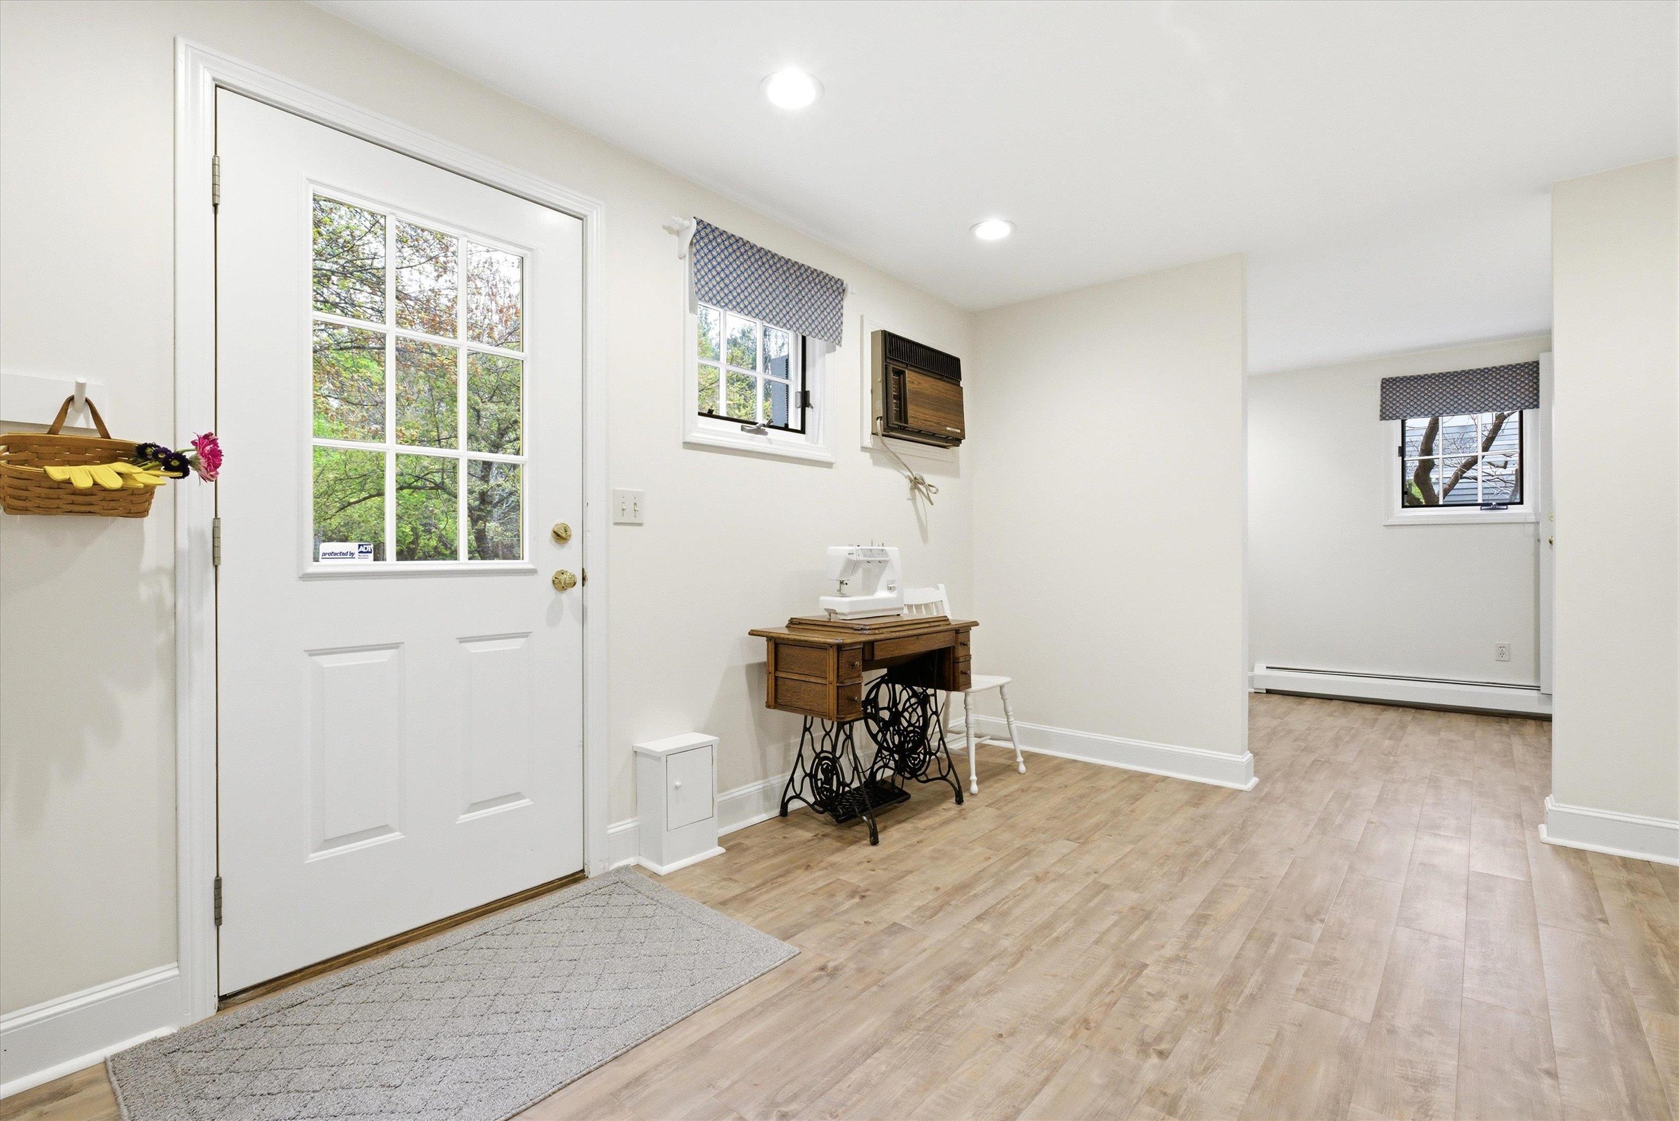
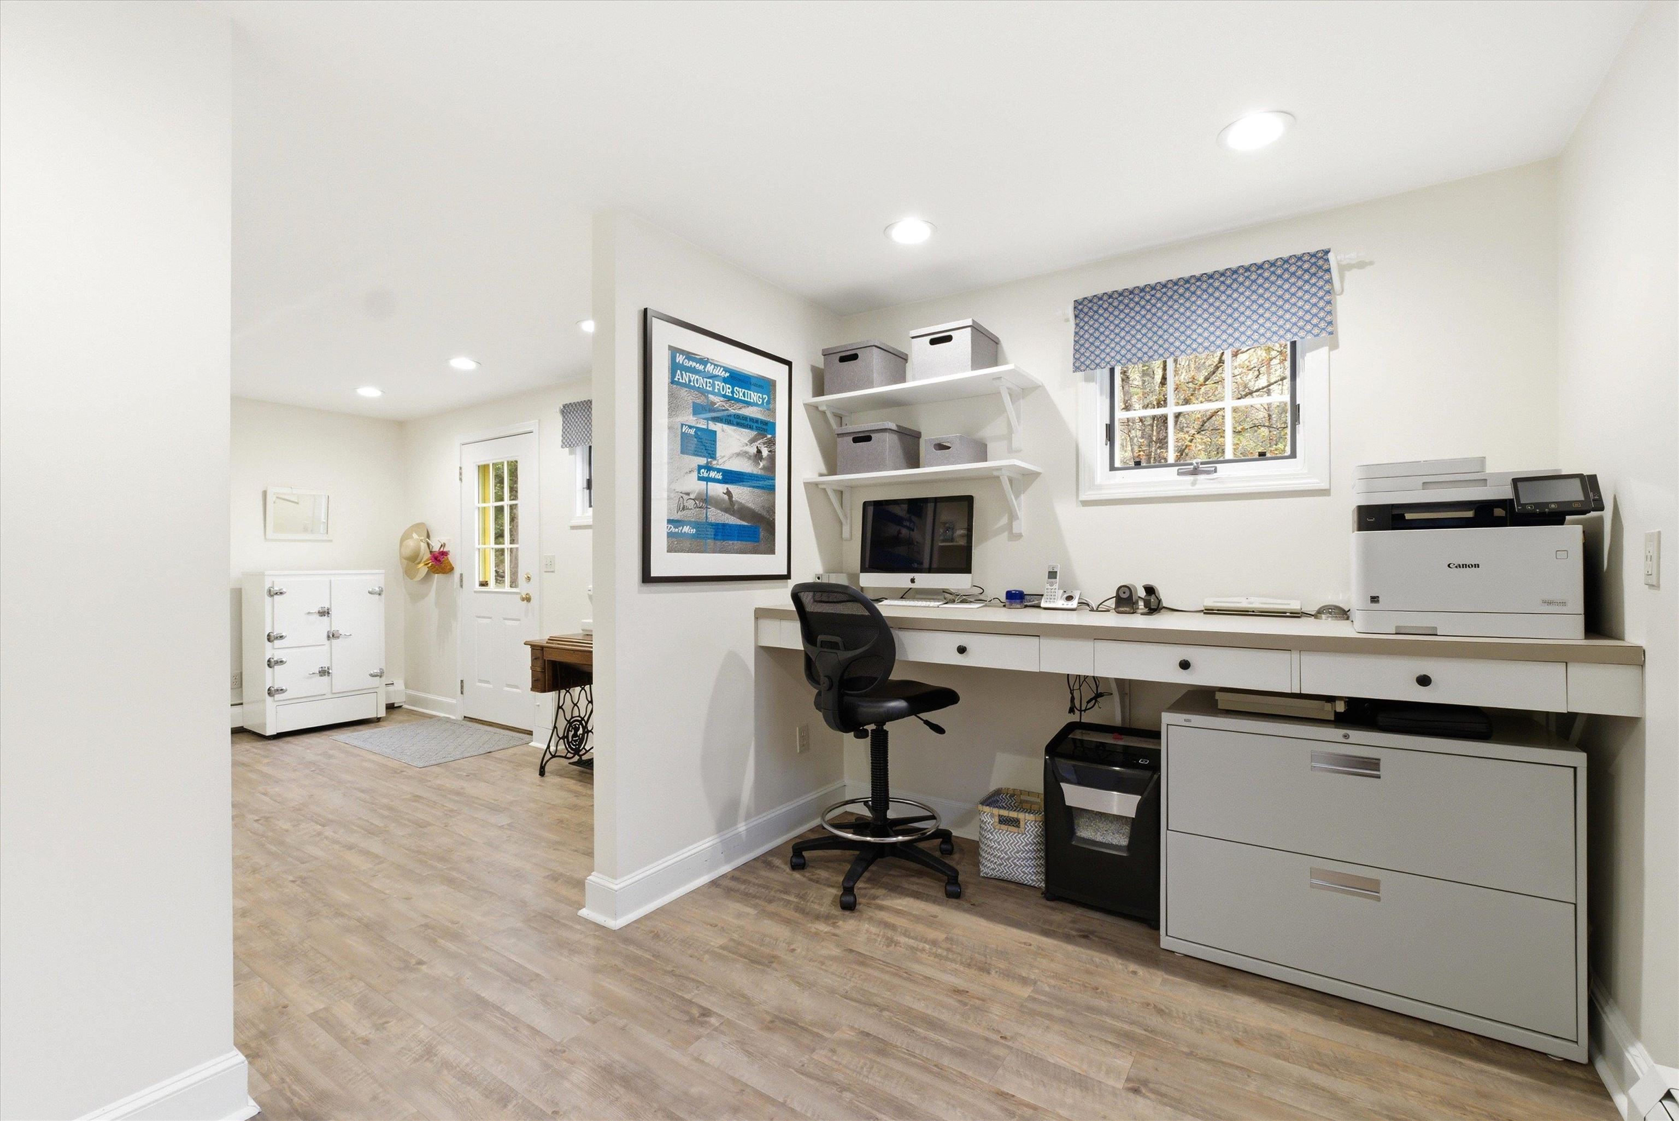
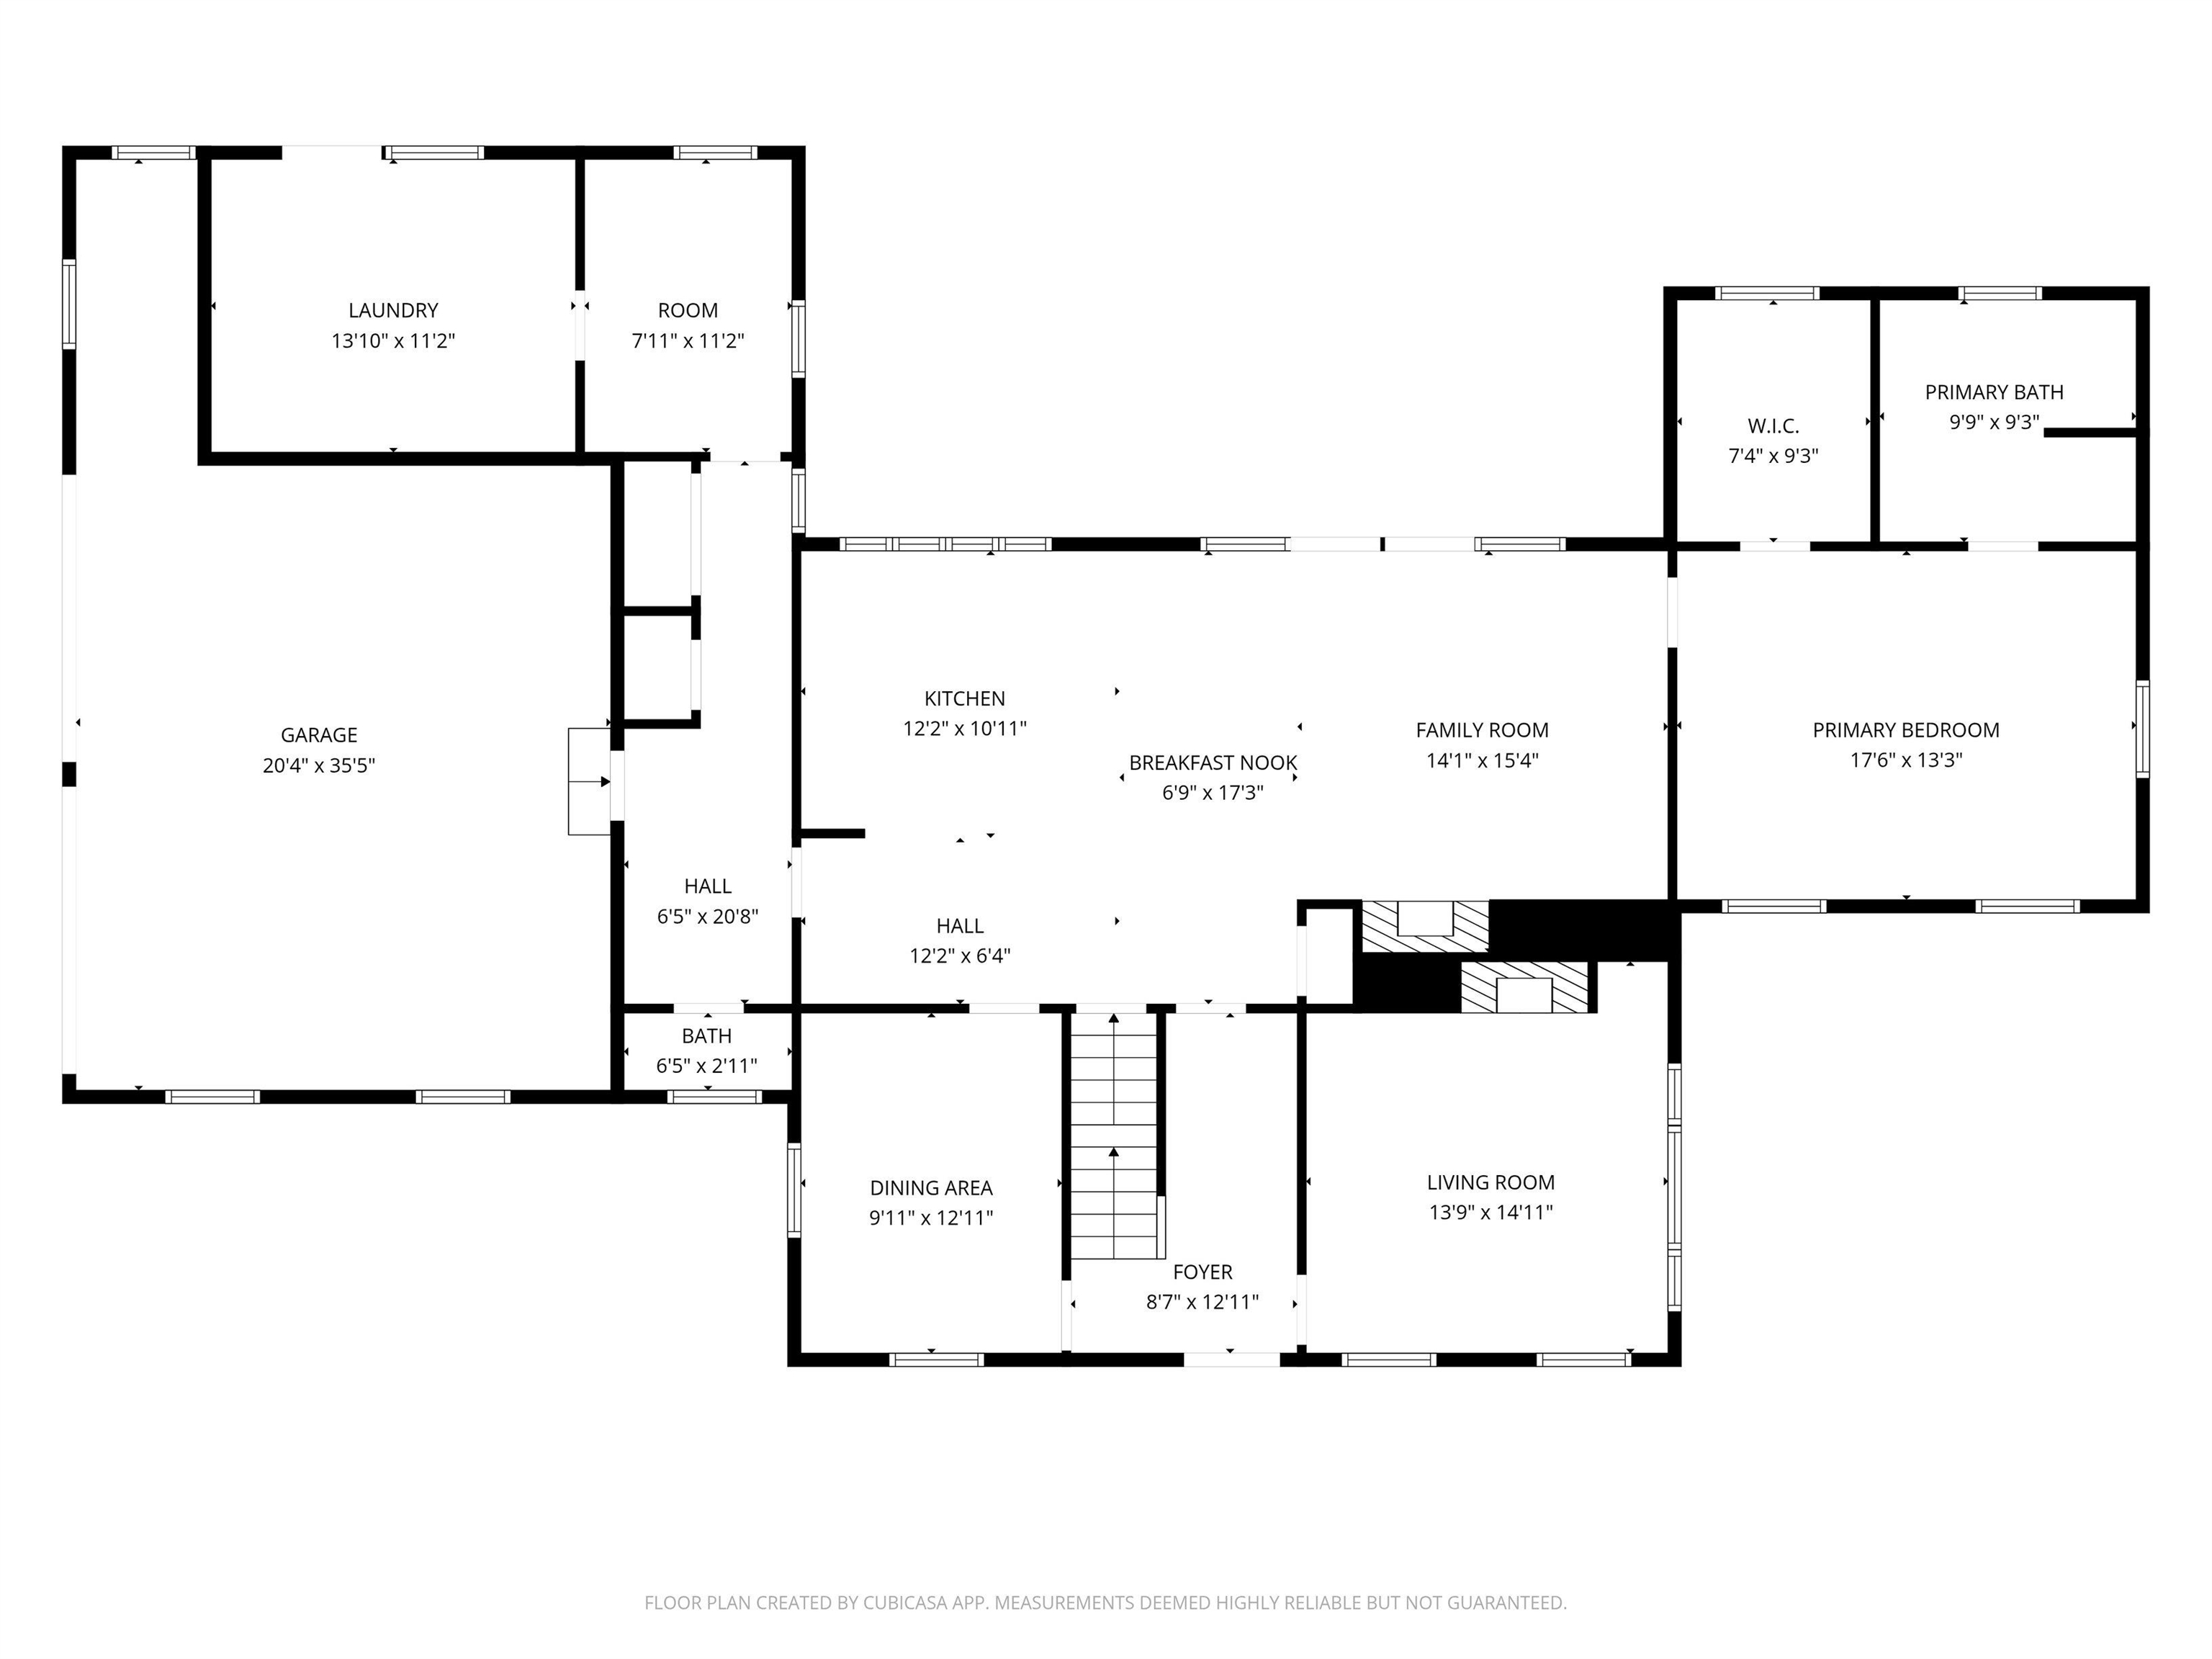
Office conveniently on First Floor
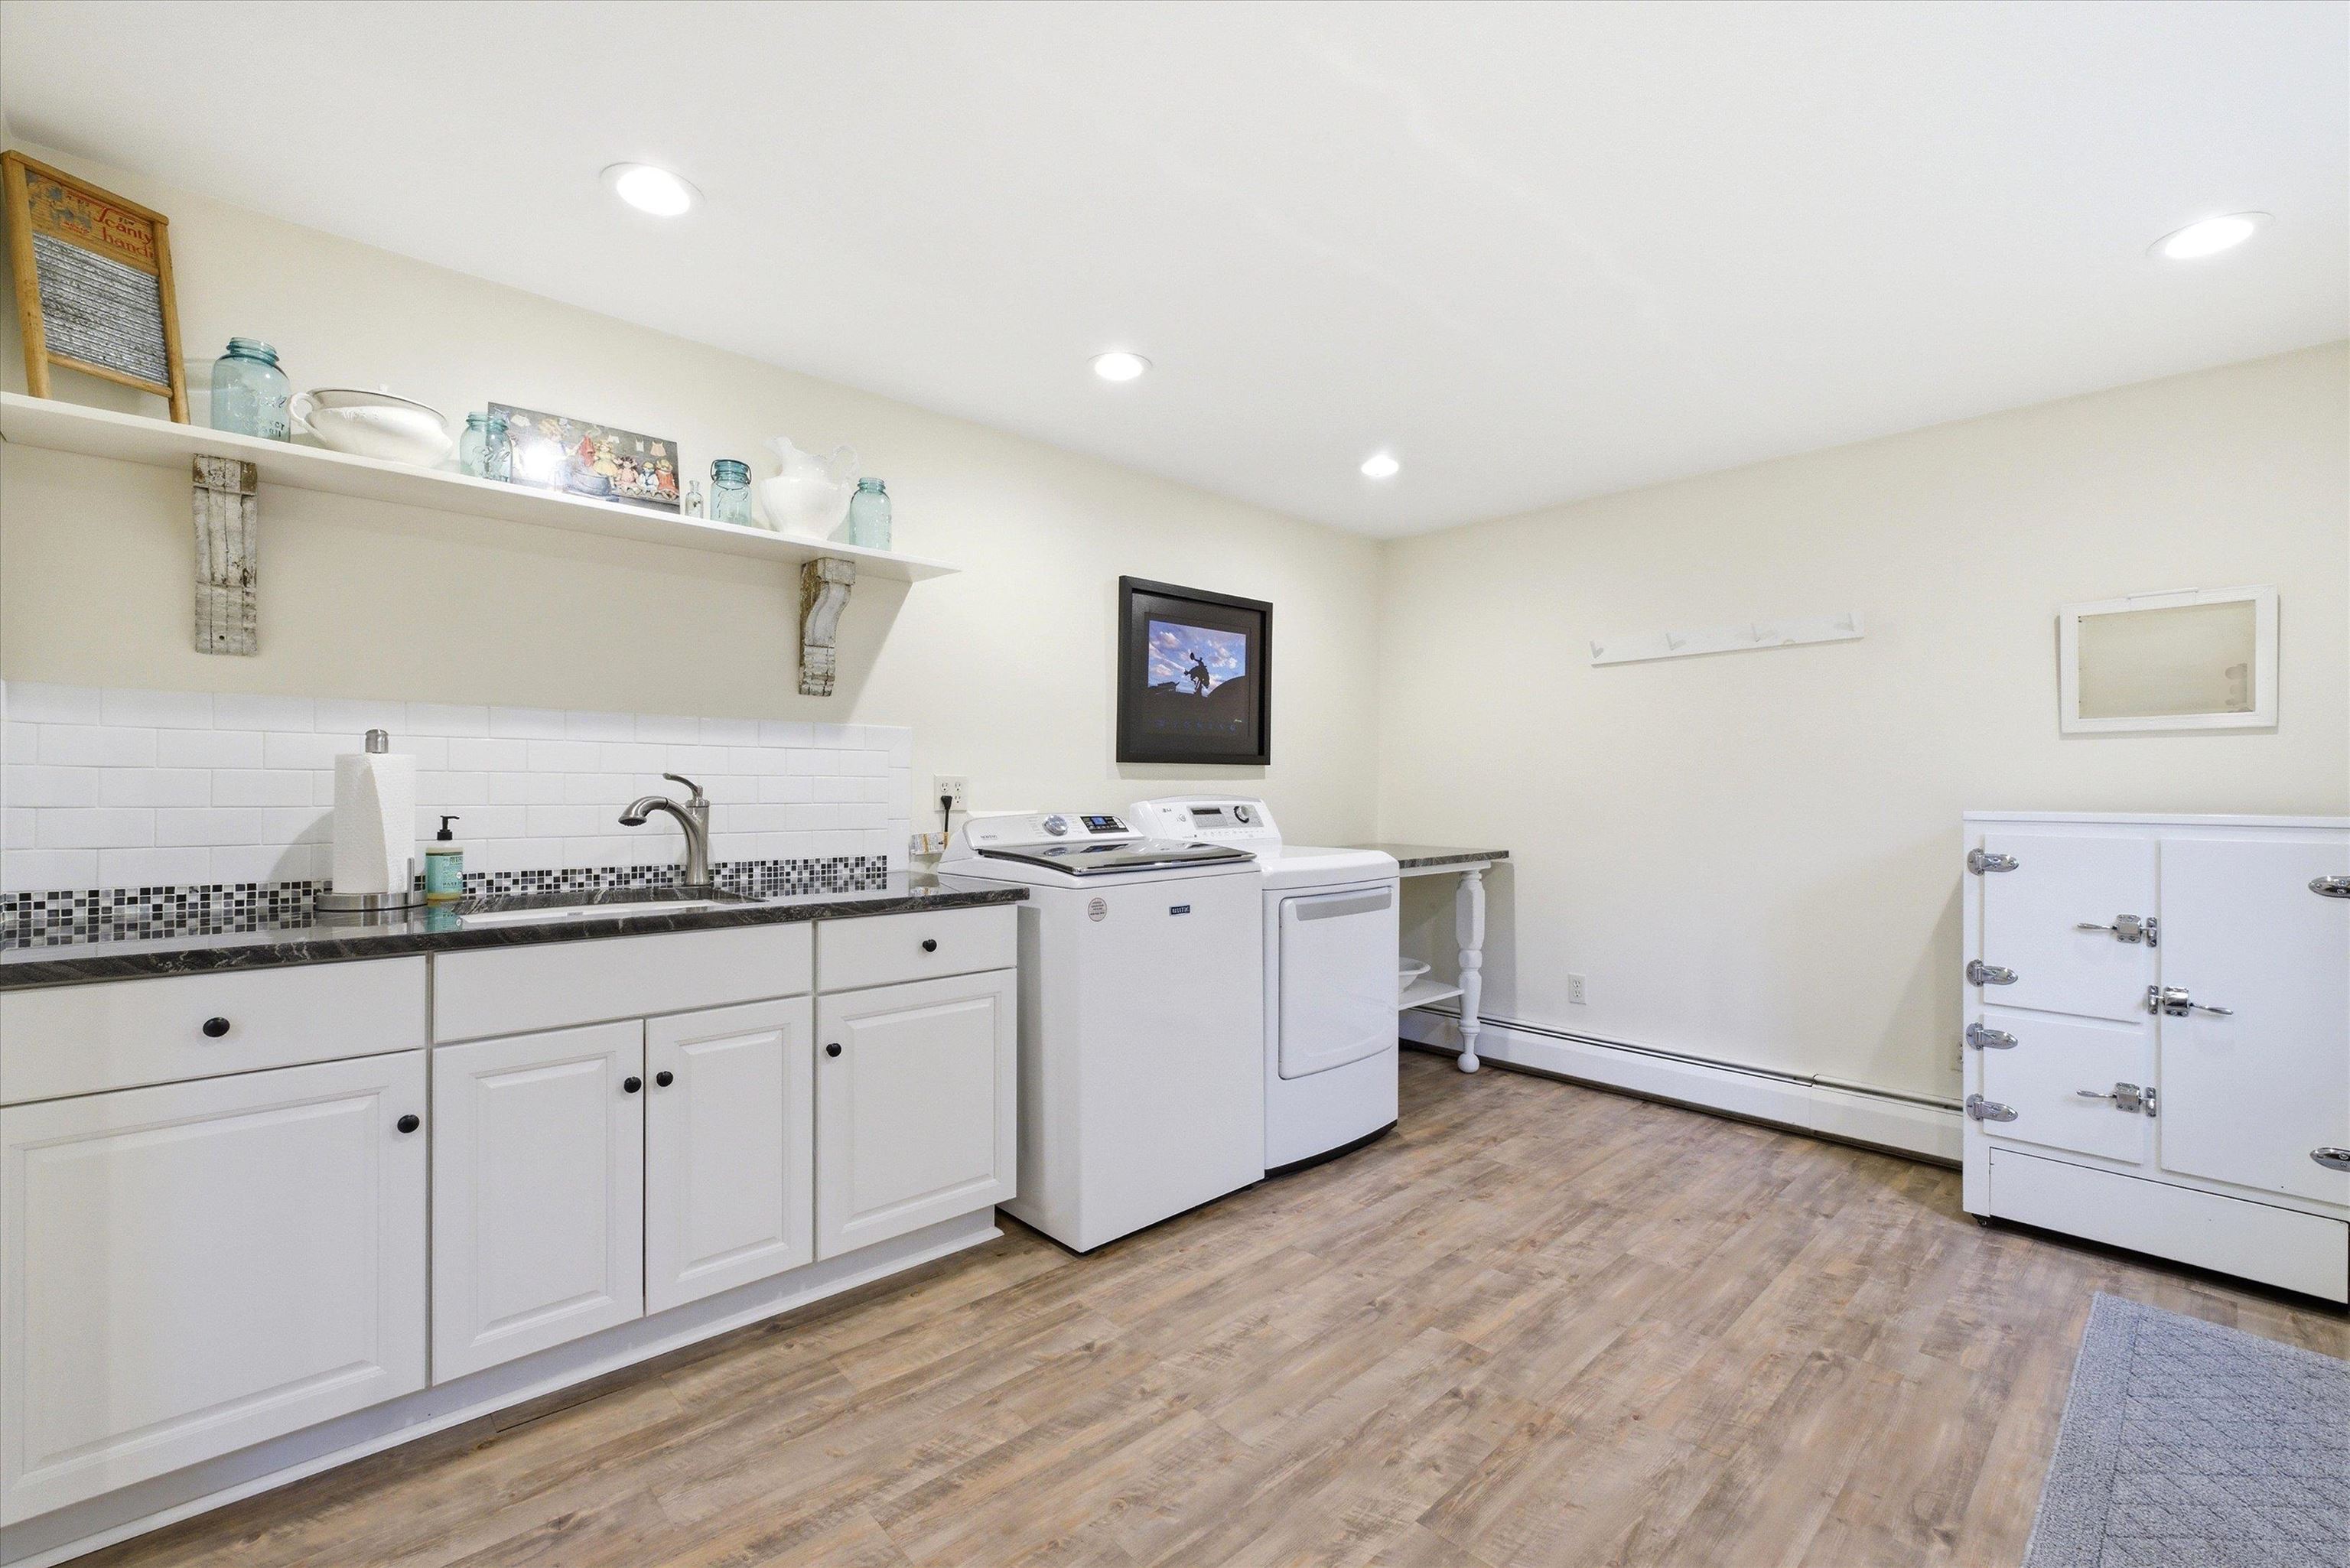
First Floor Laundry Room
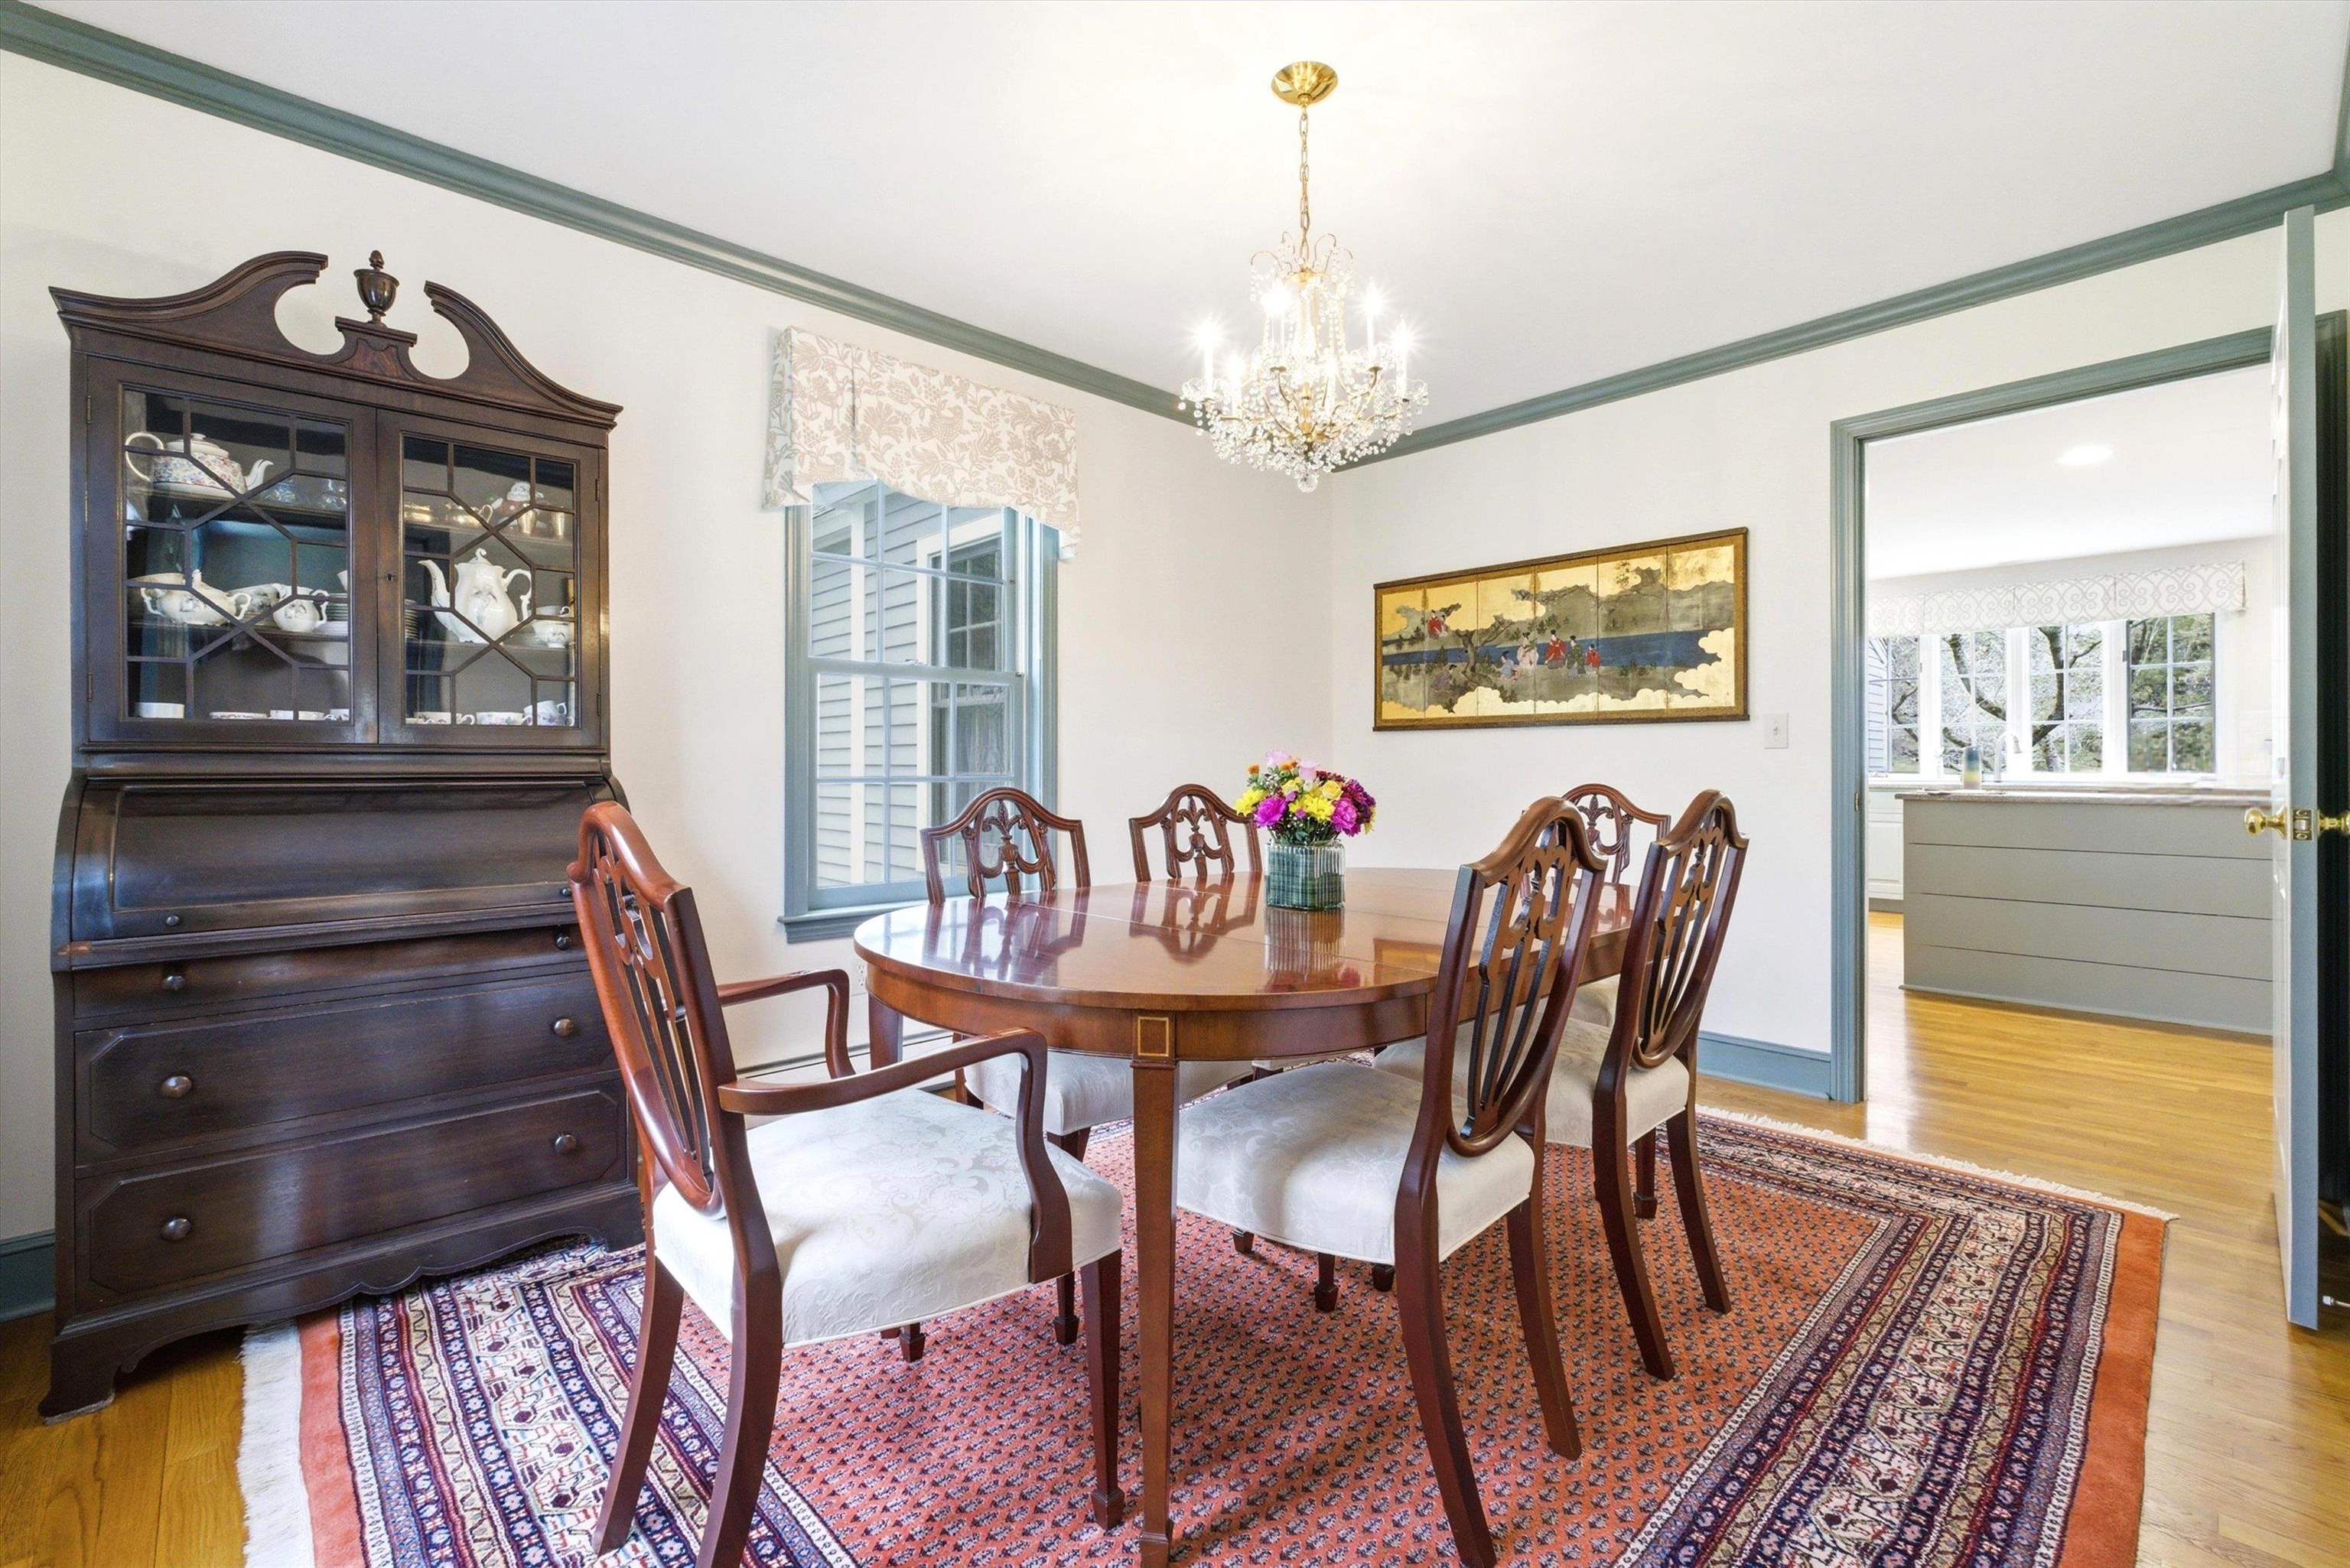
Formal Dining Room off Kitchen
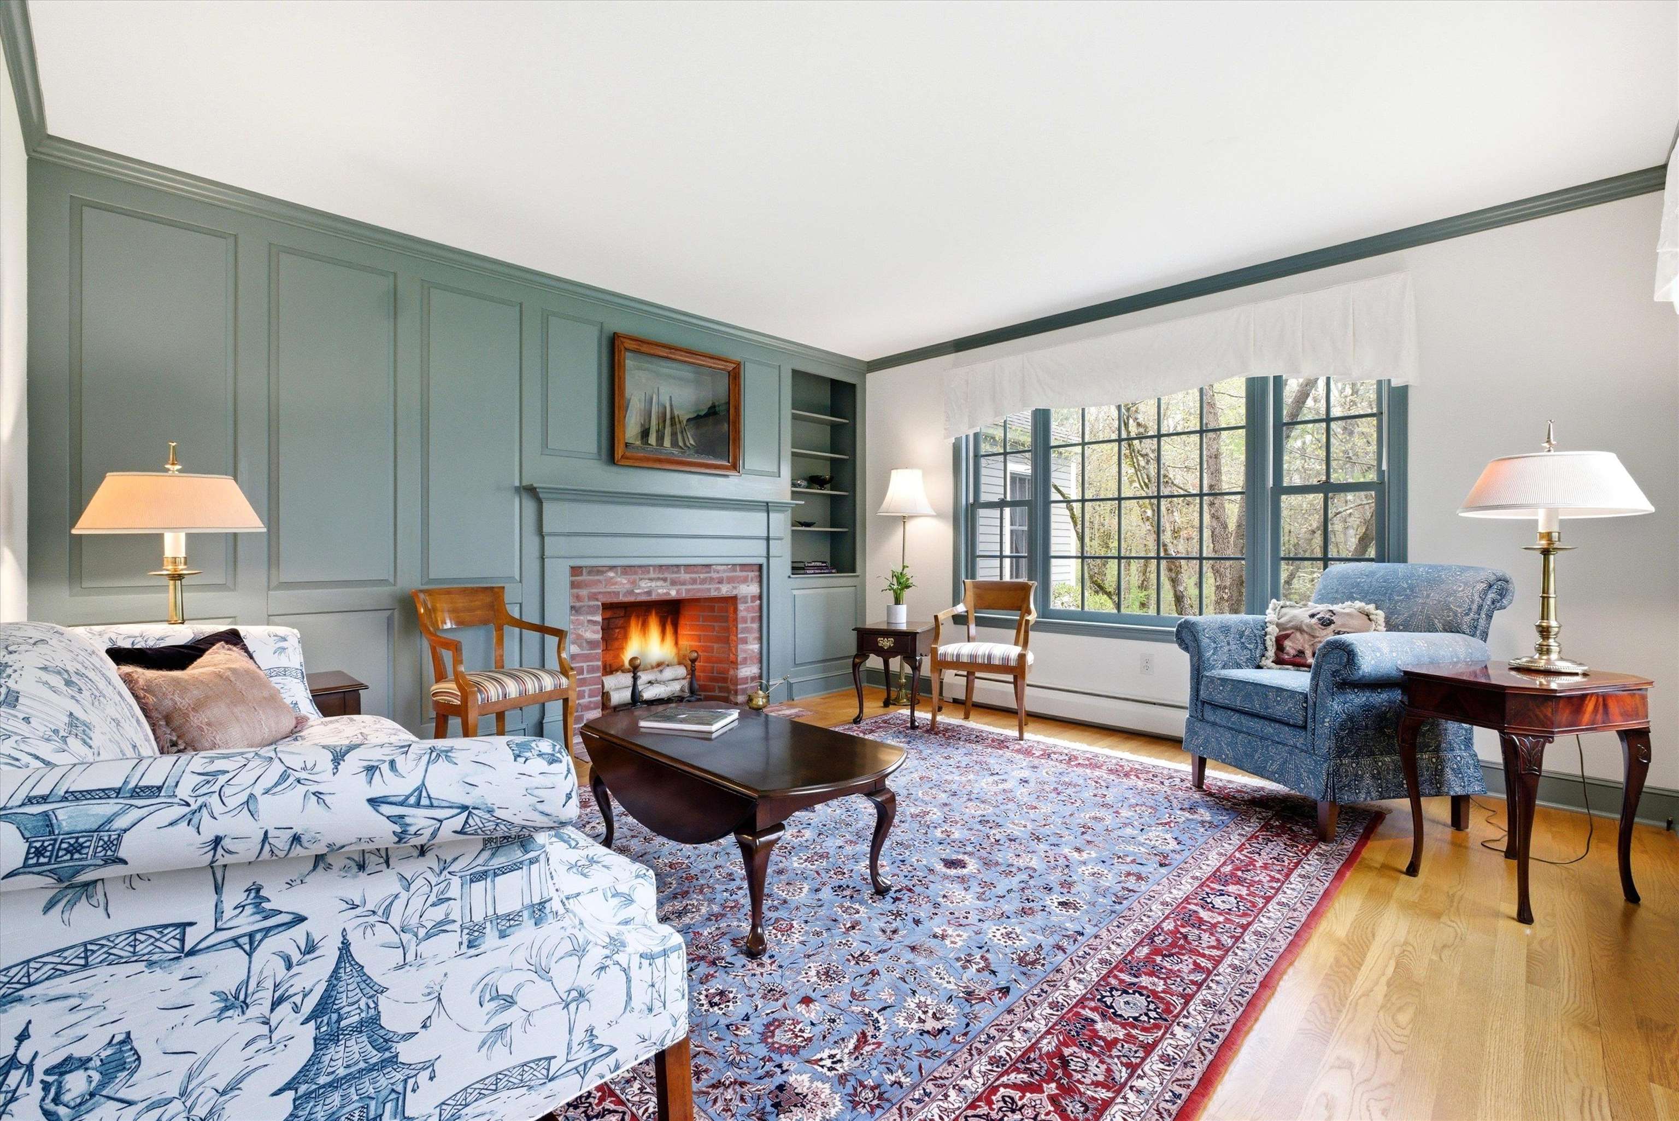
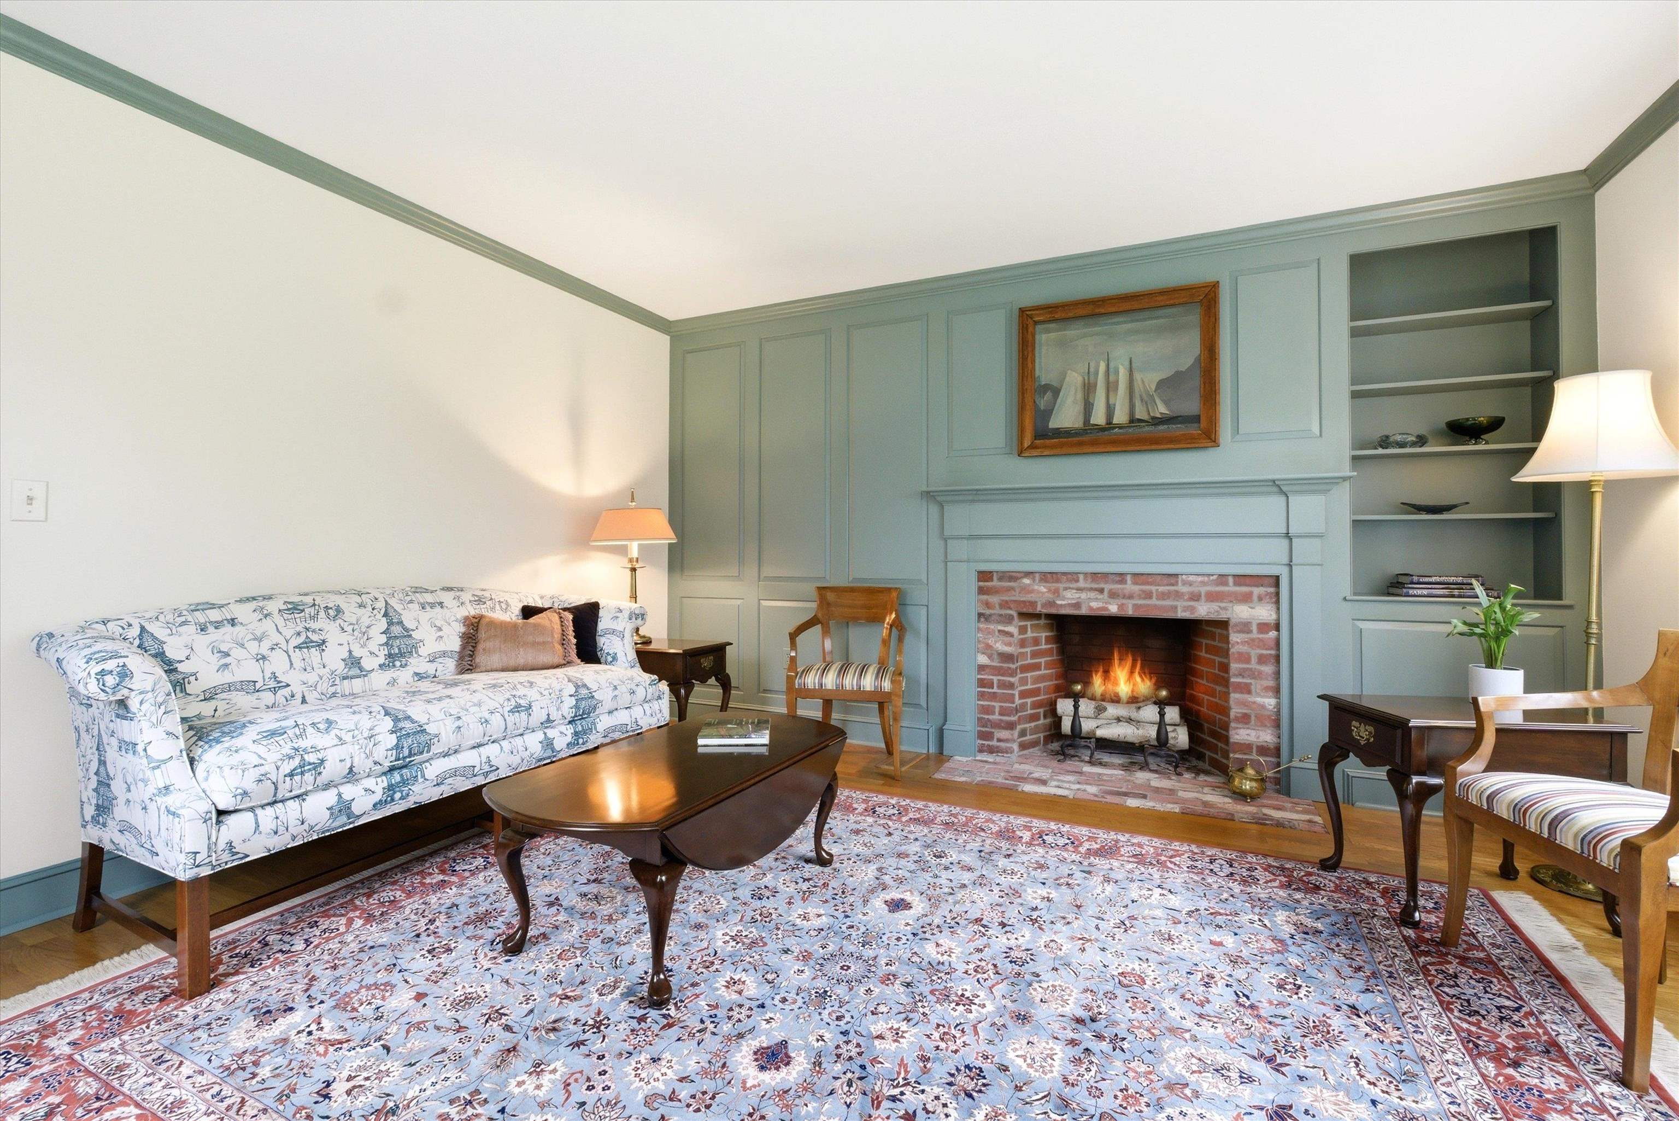
Inviting Living Room
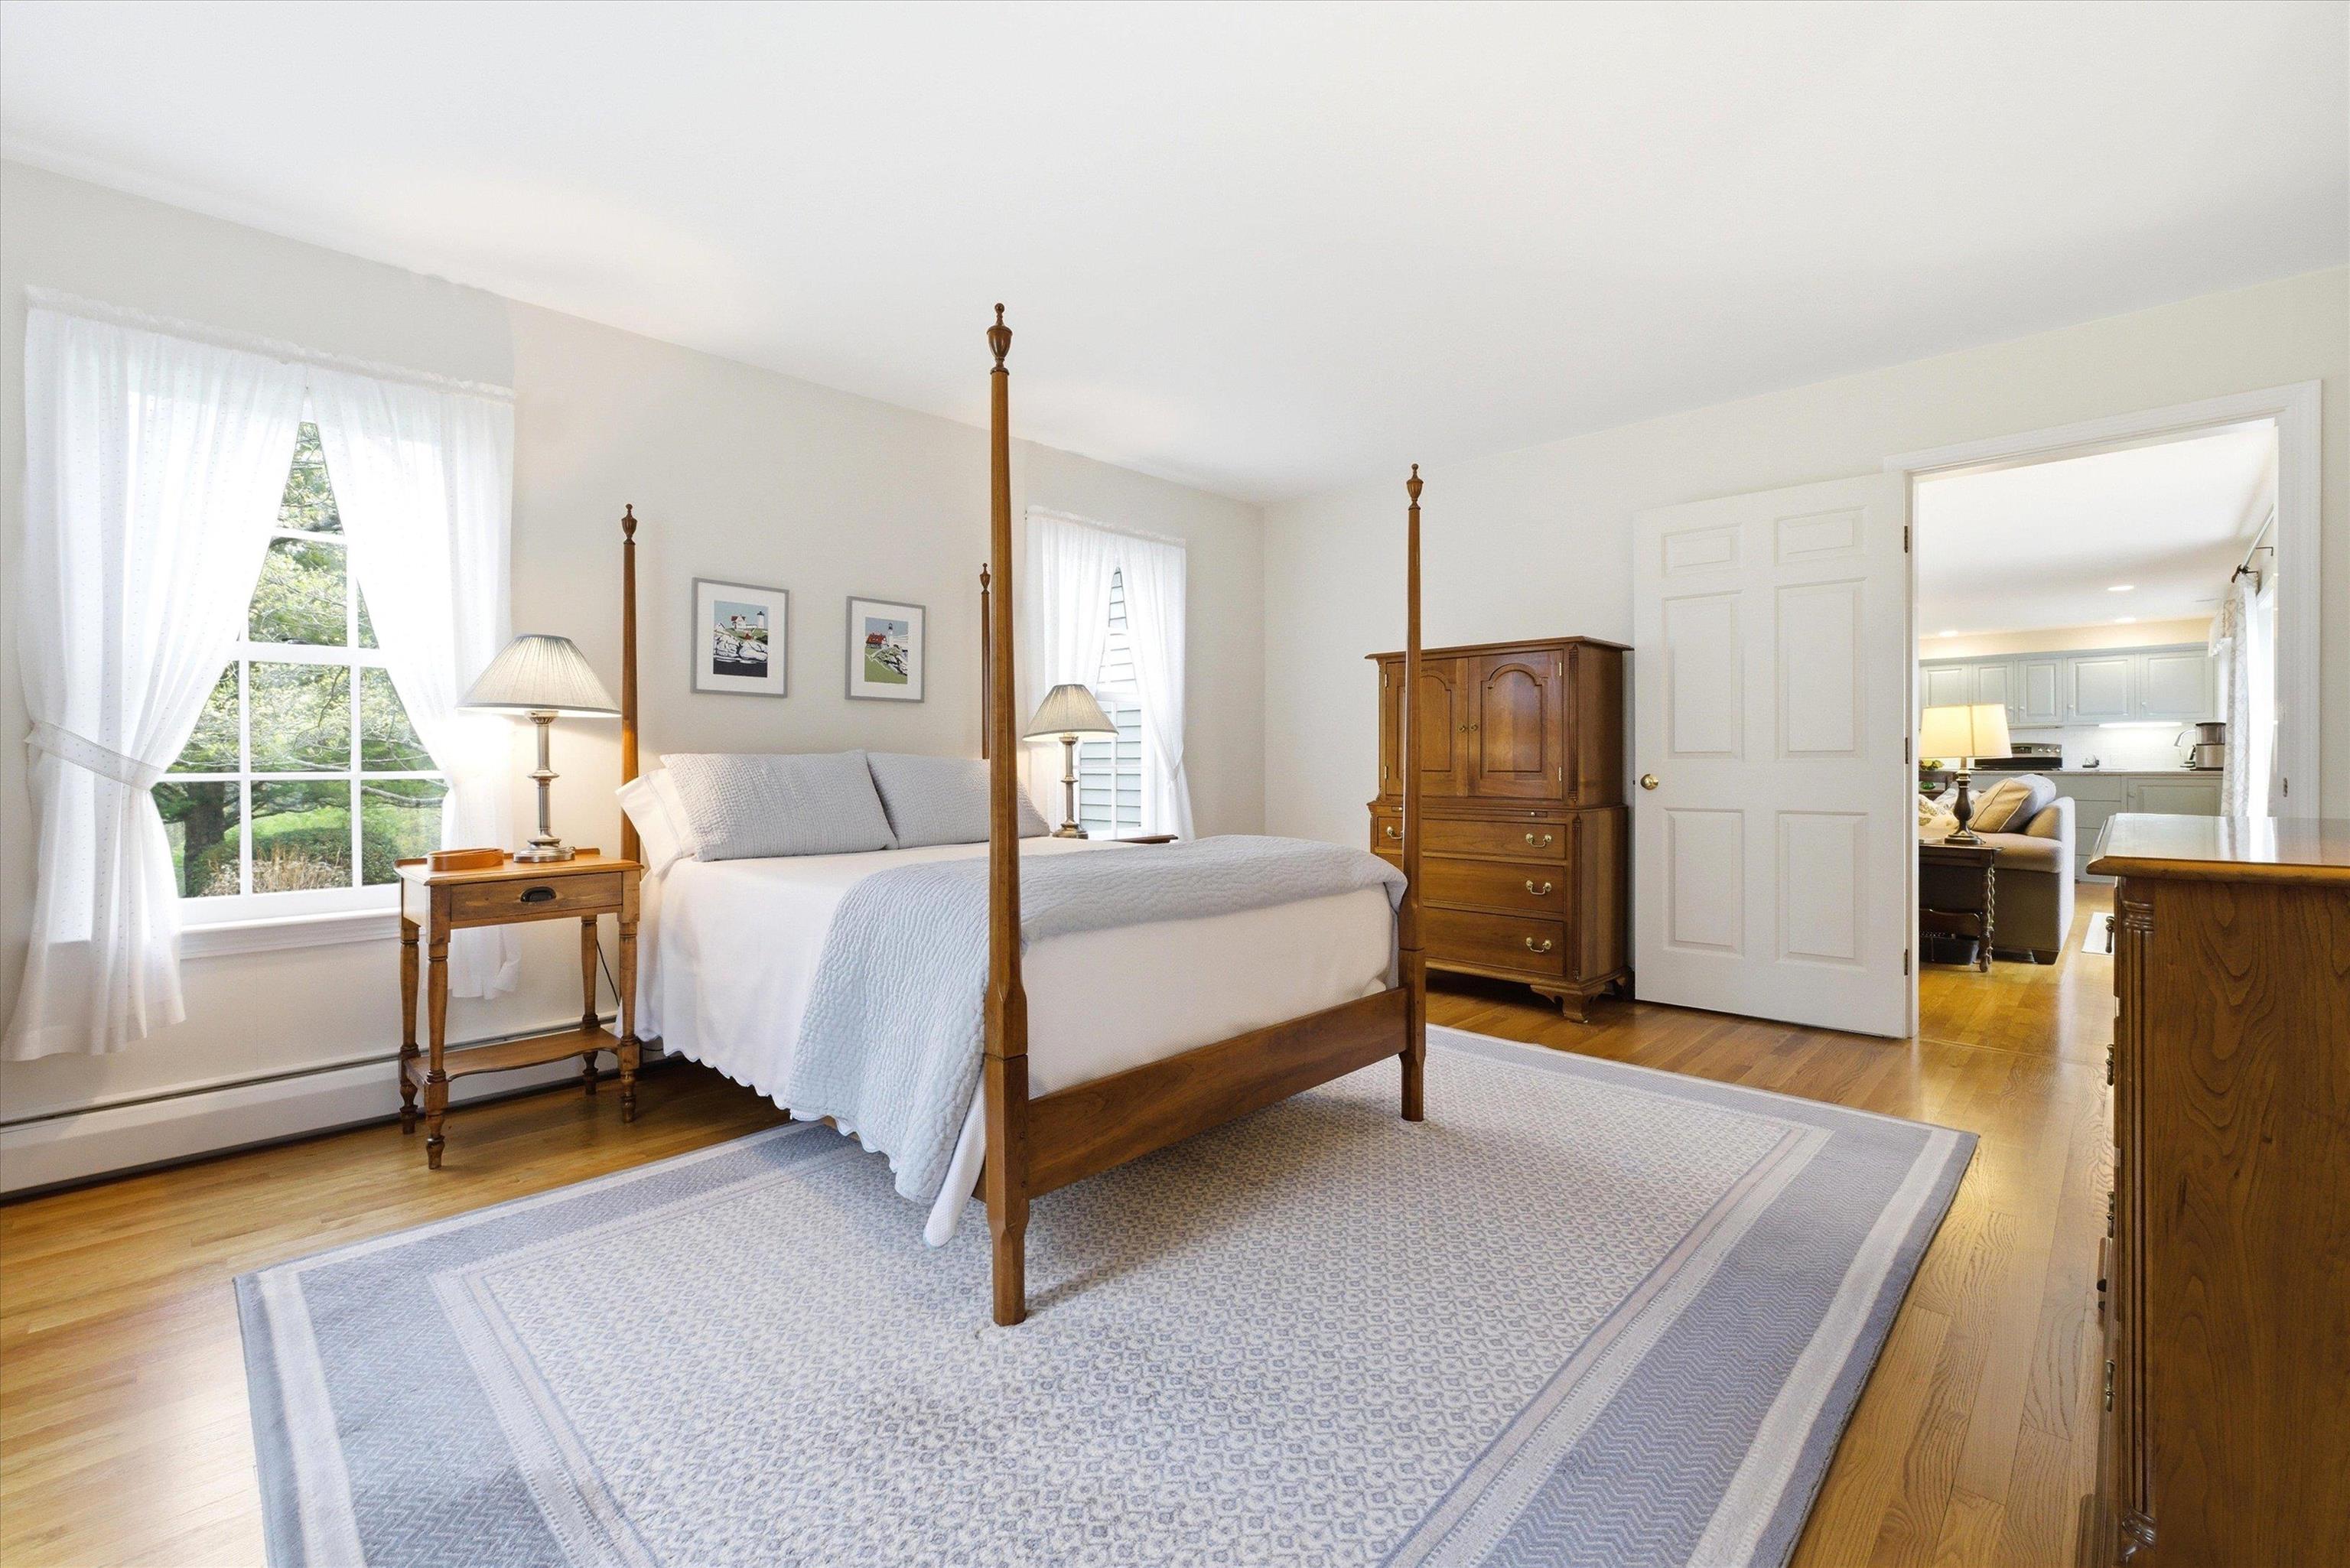
First Floor Primary Suite
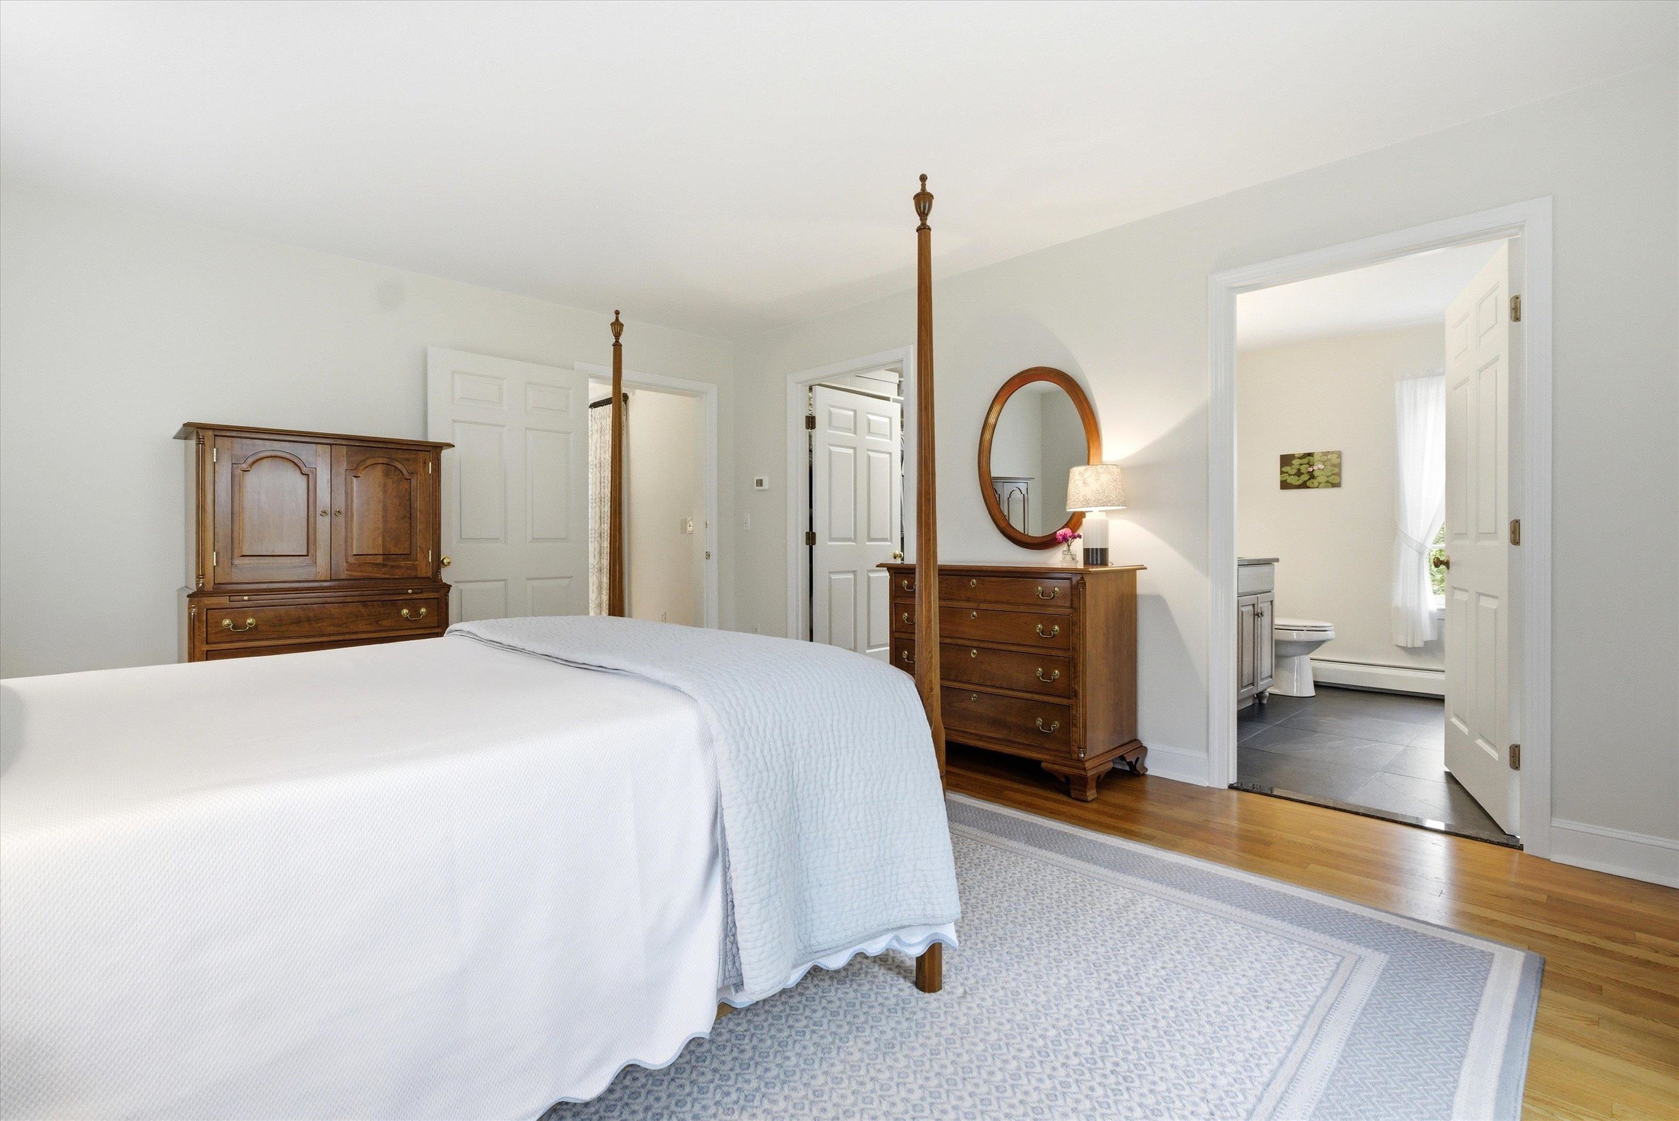
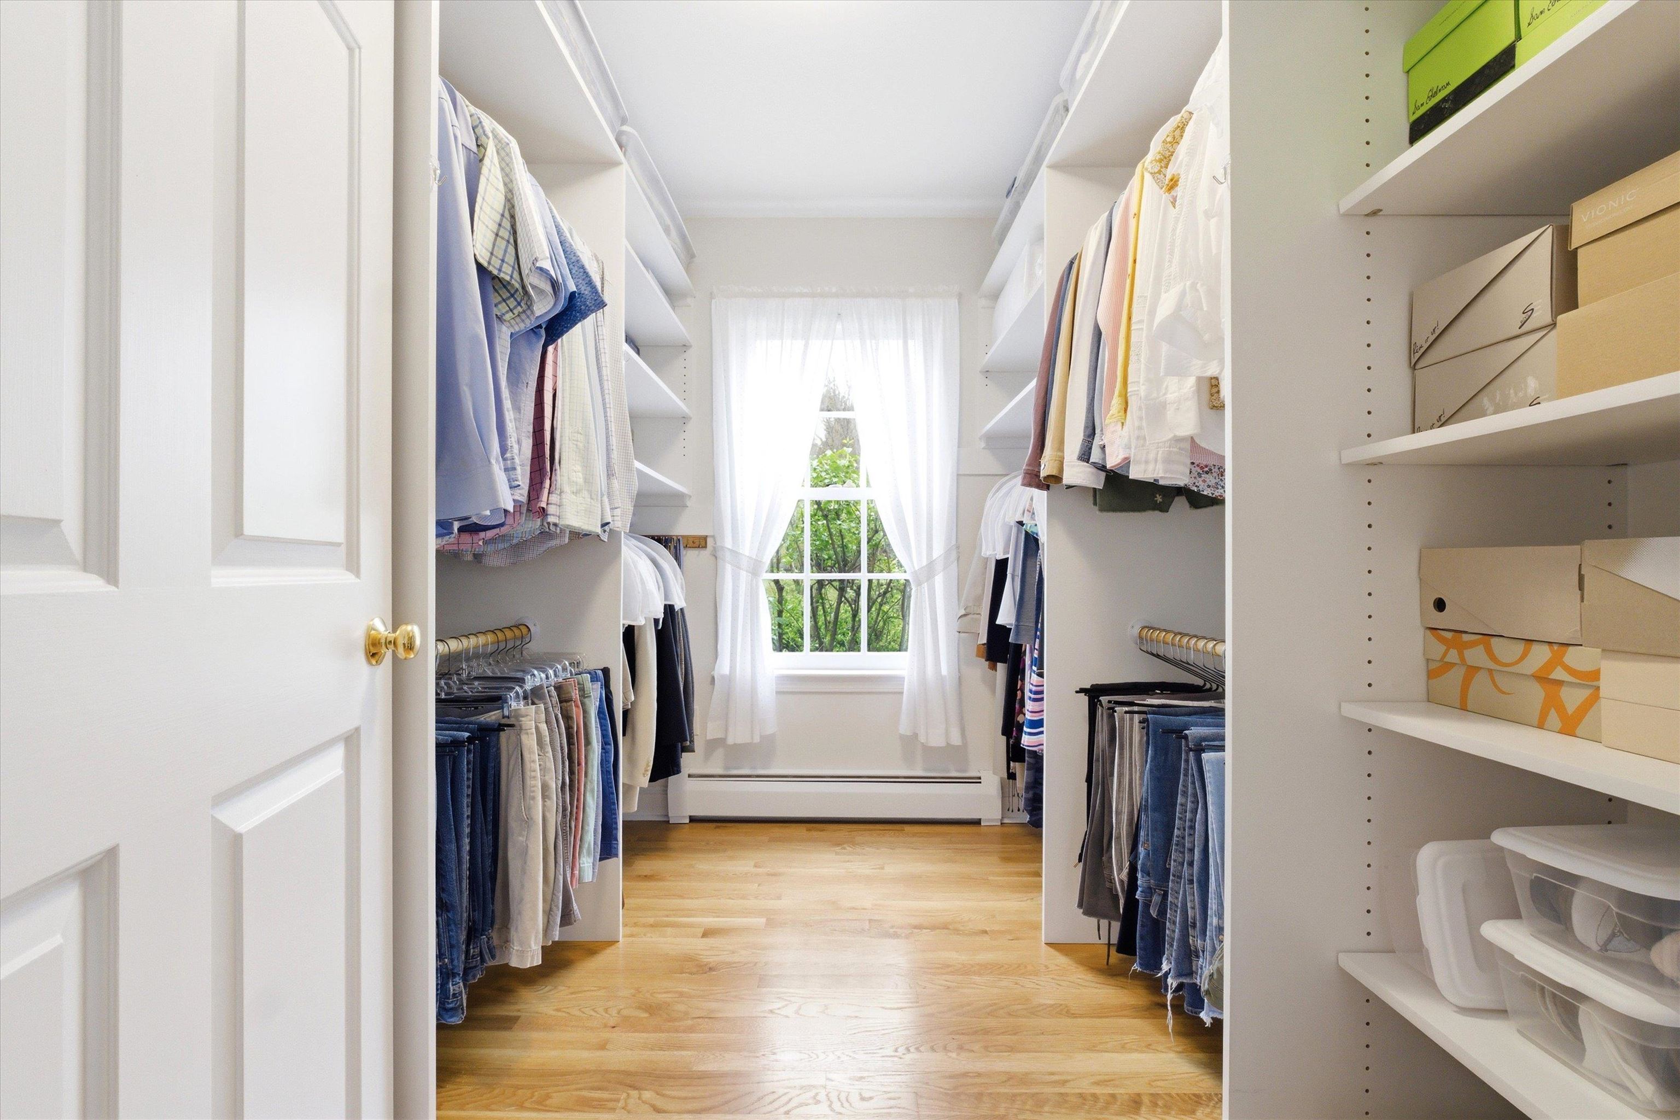
Custom Walk In Closet for Primary Suite
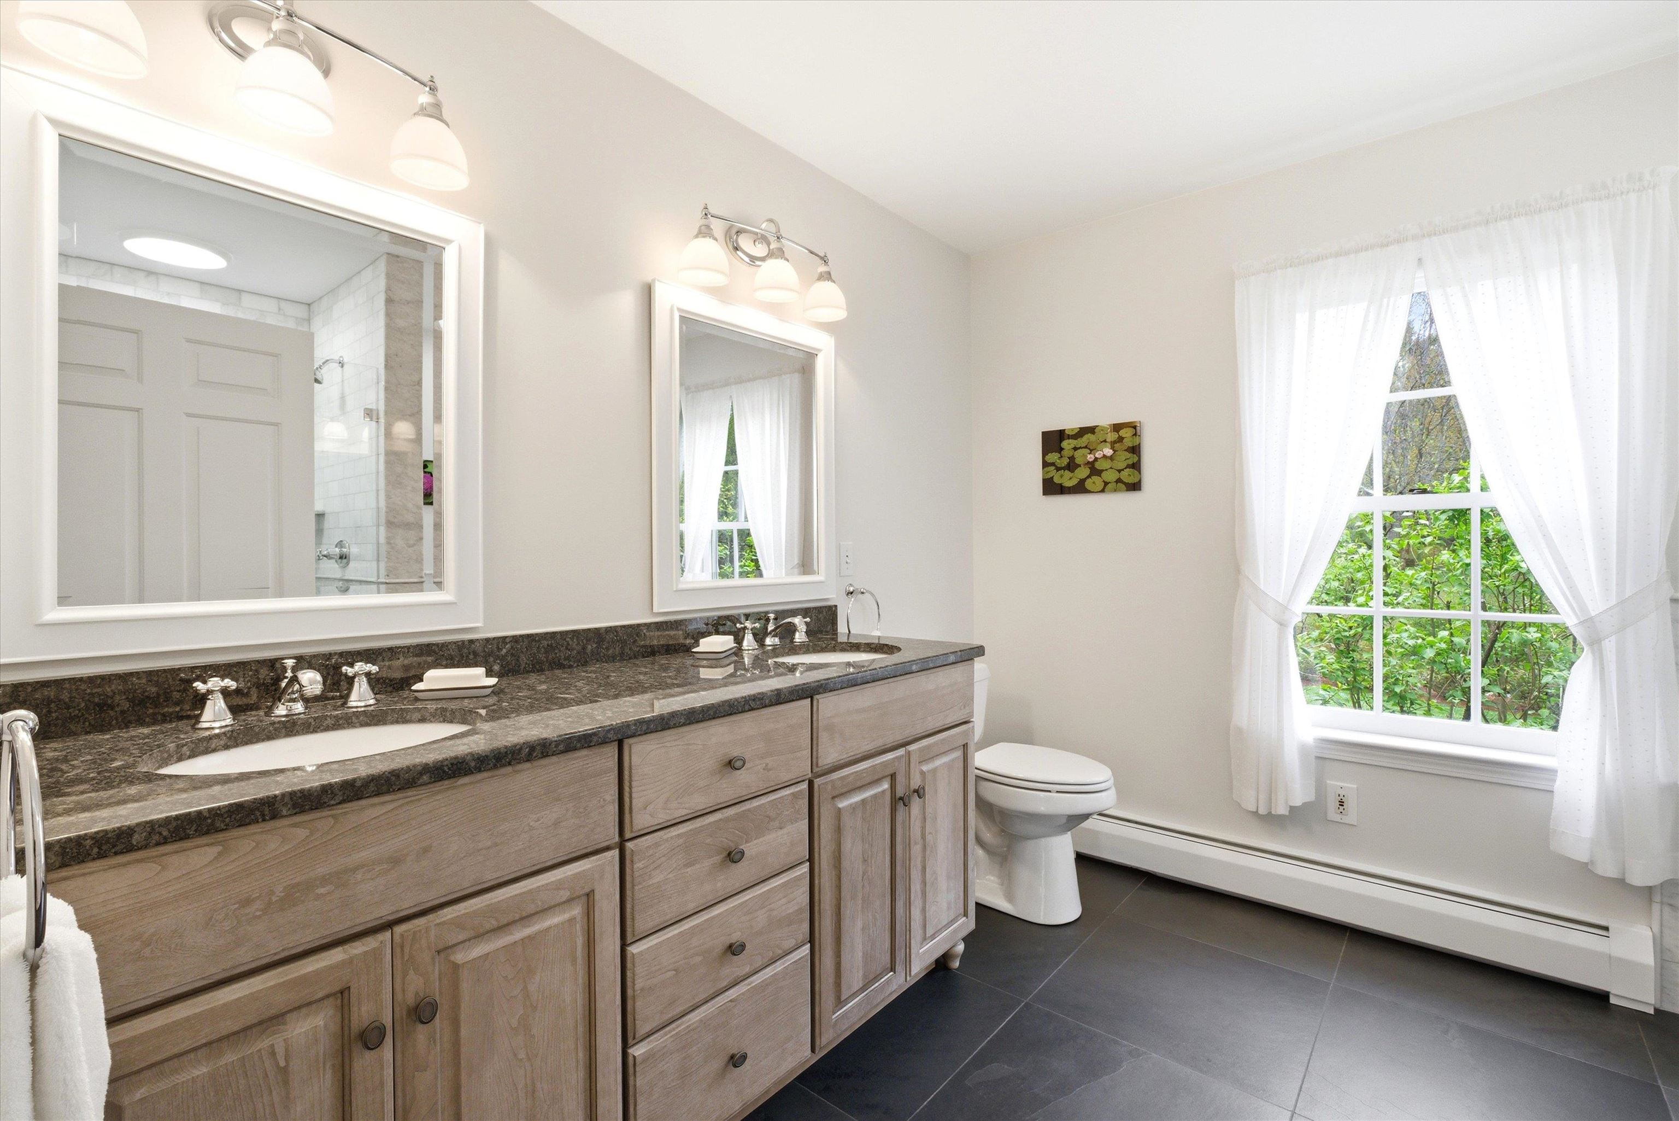
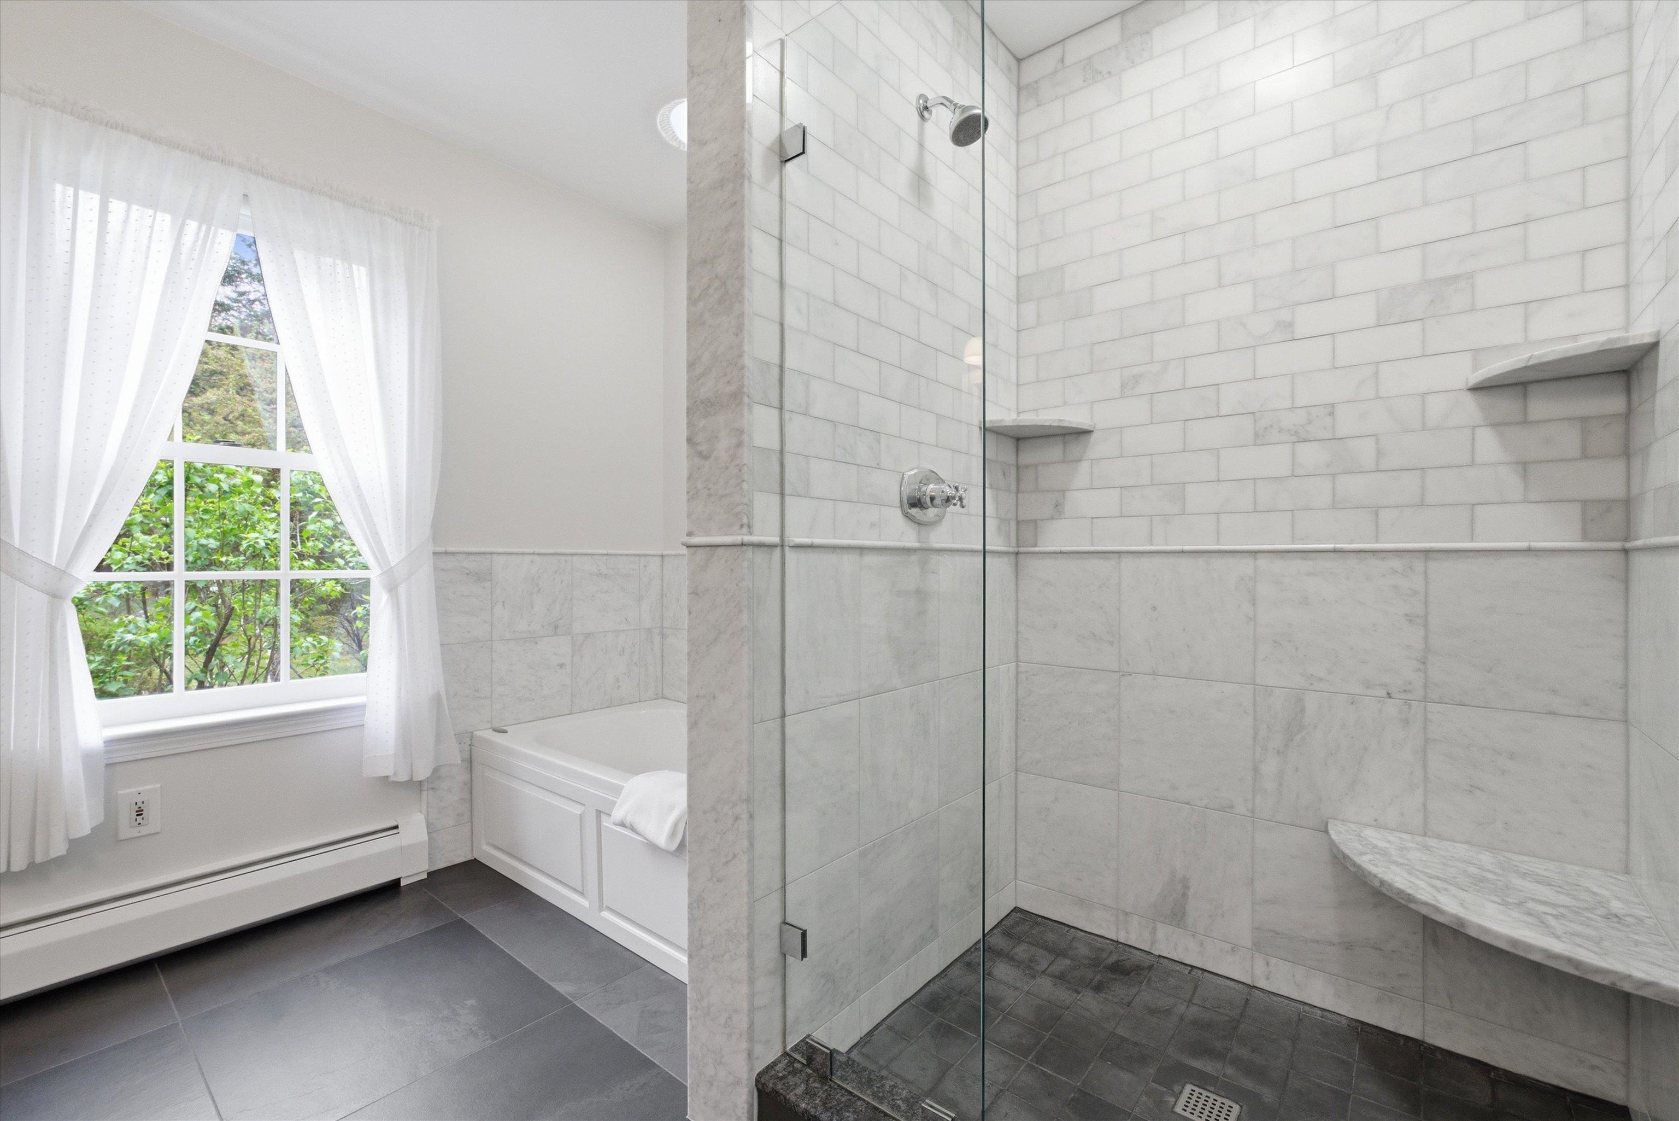
Step in Tiled Shower
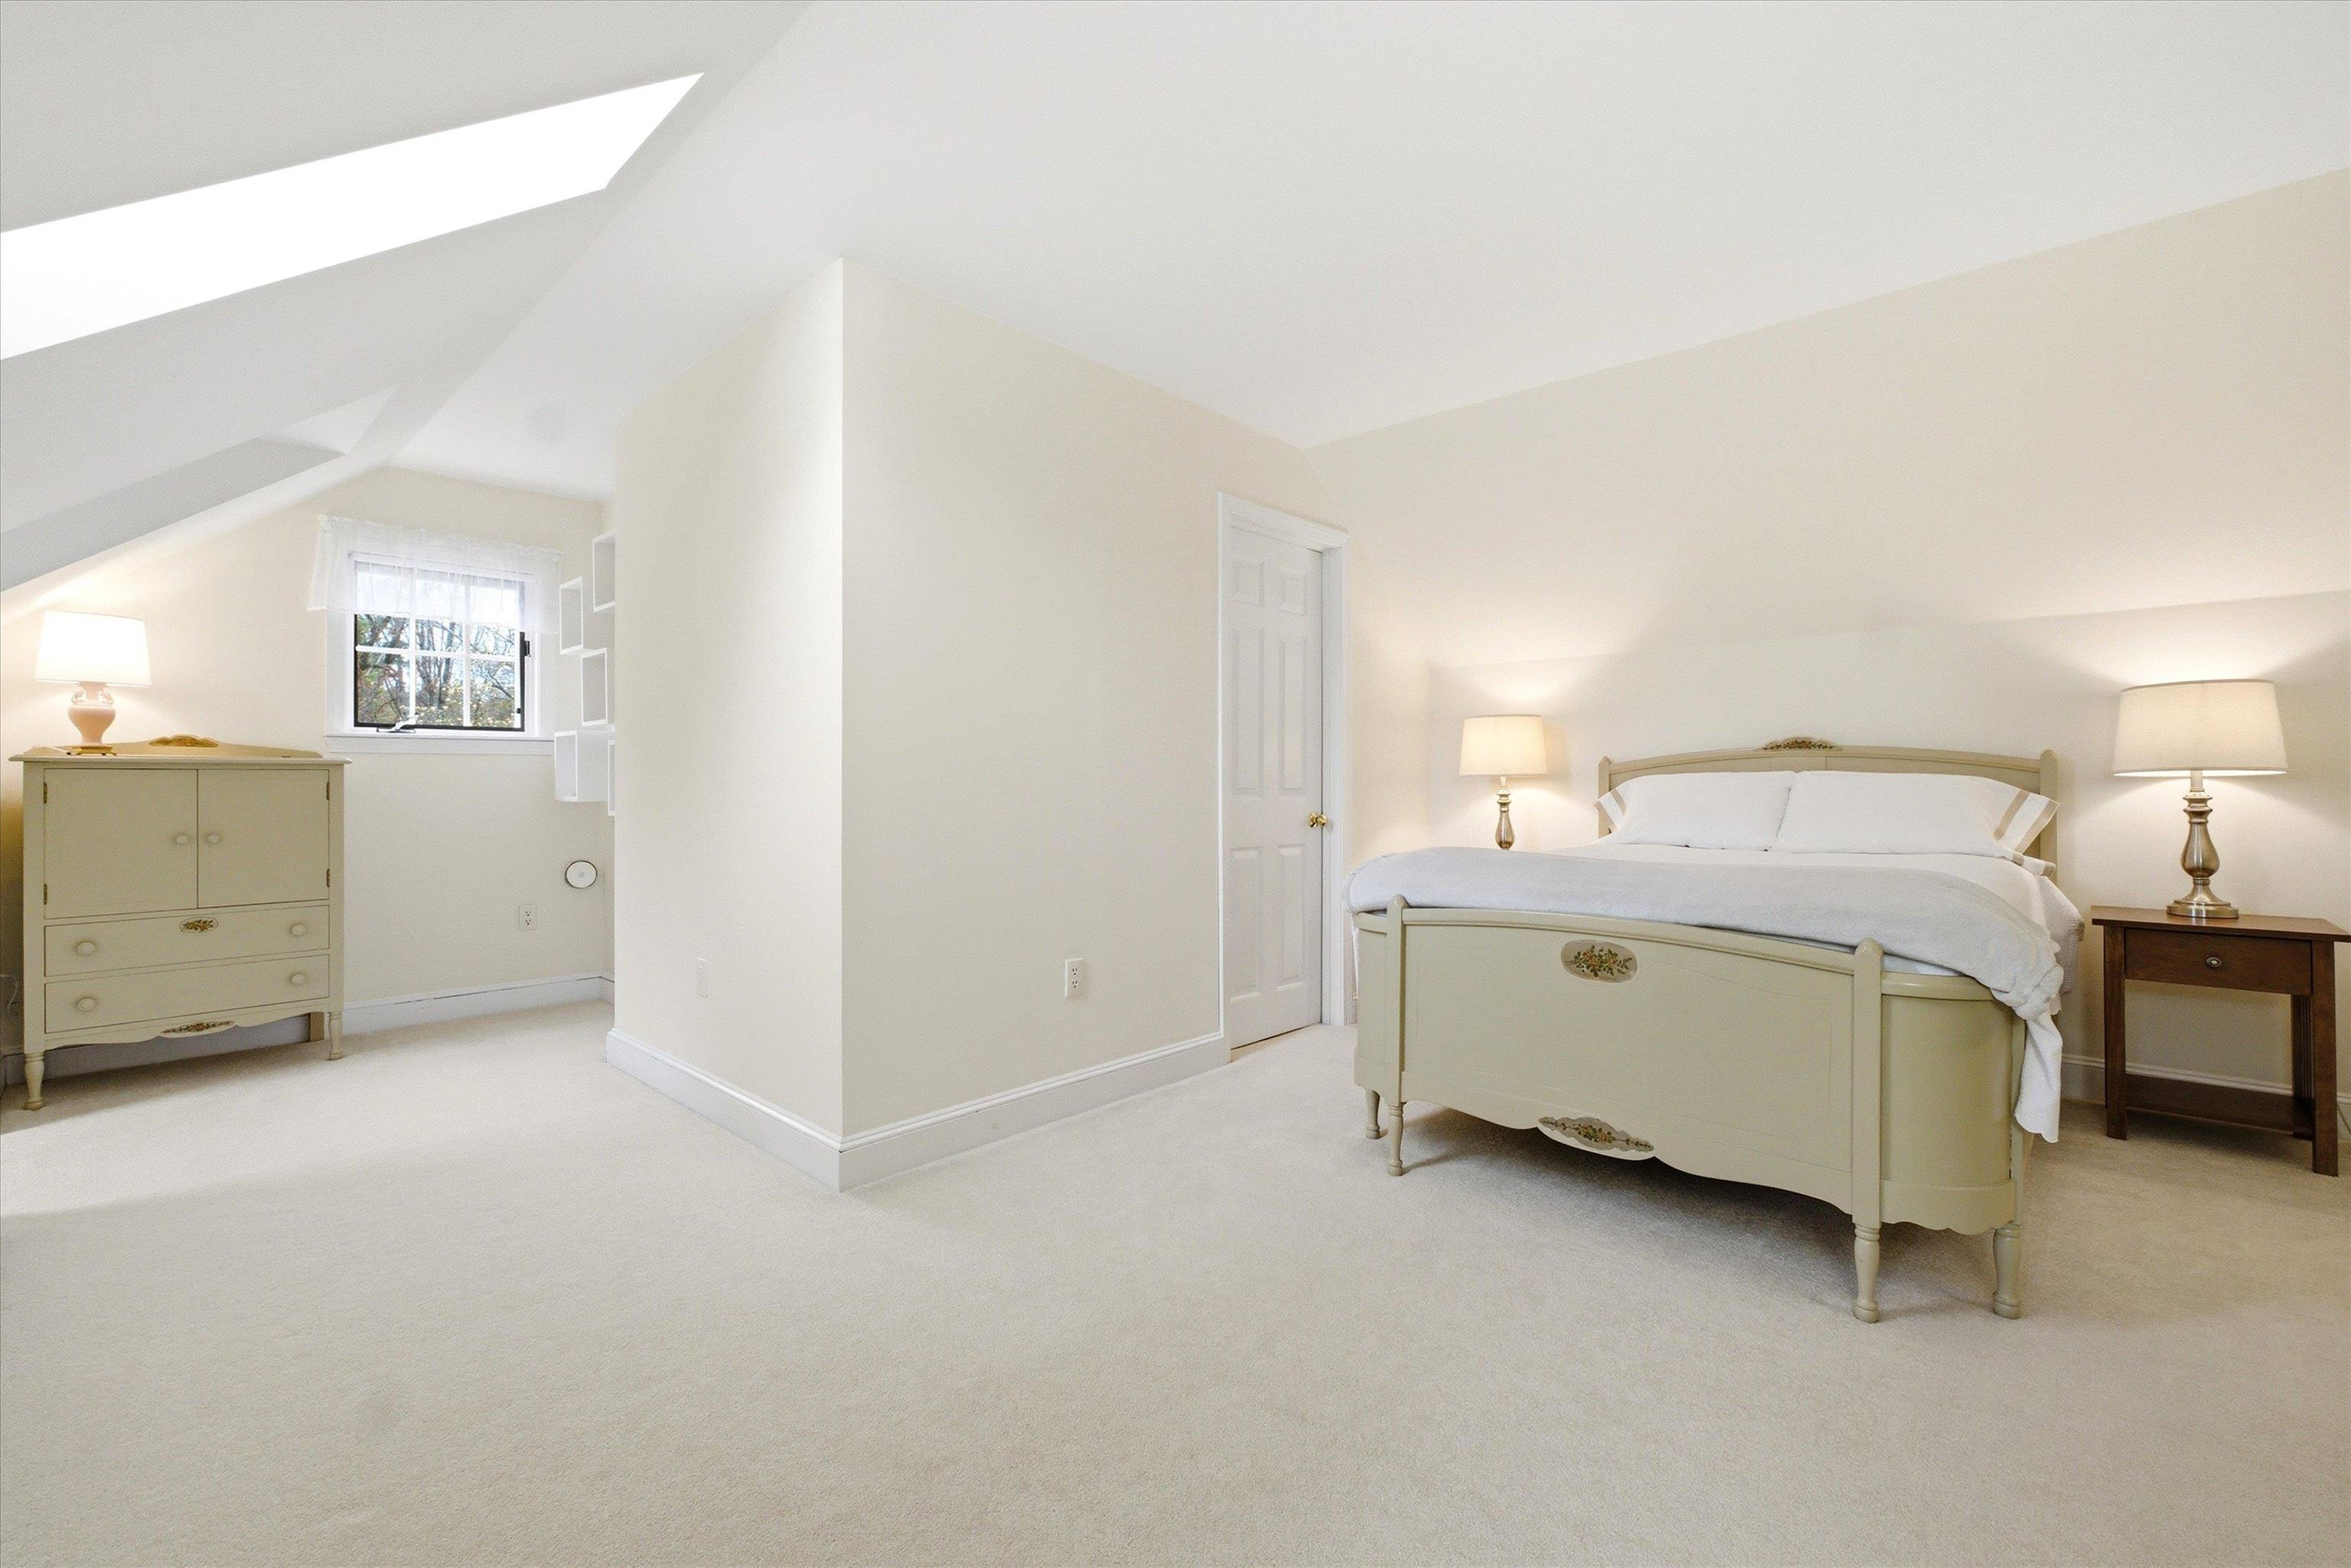
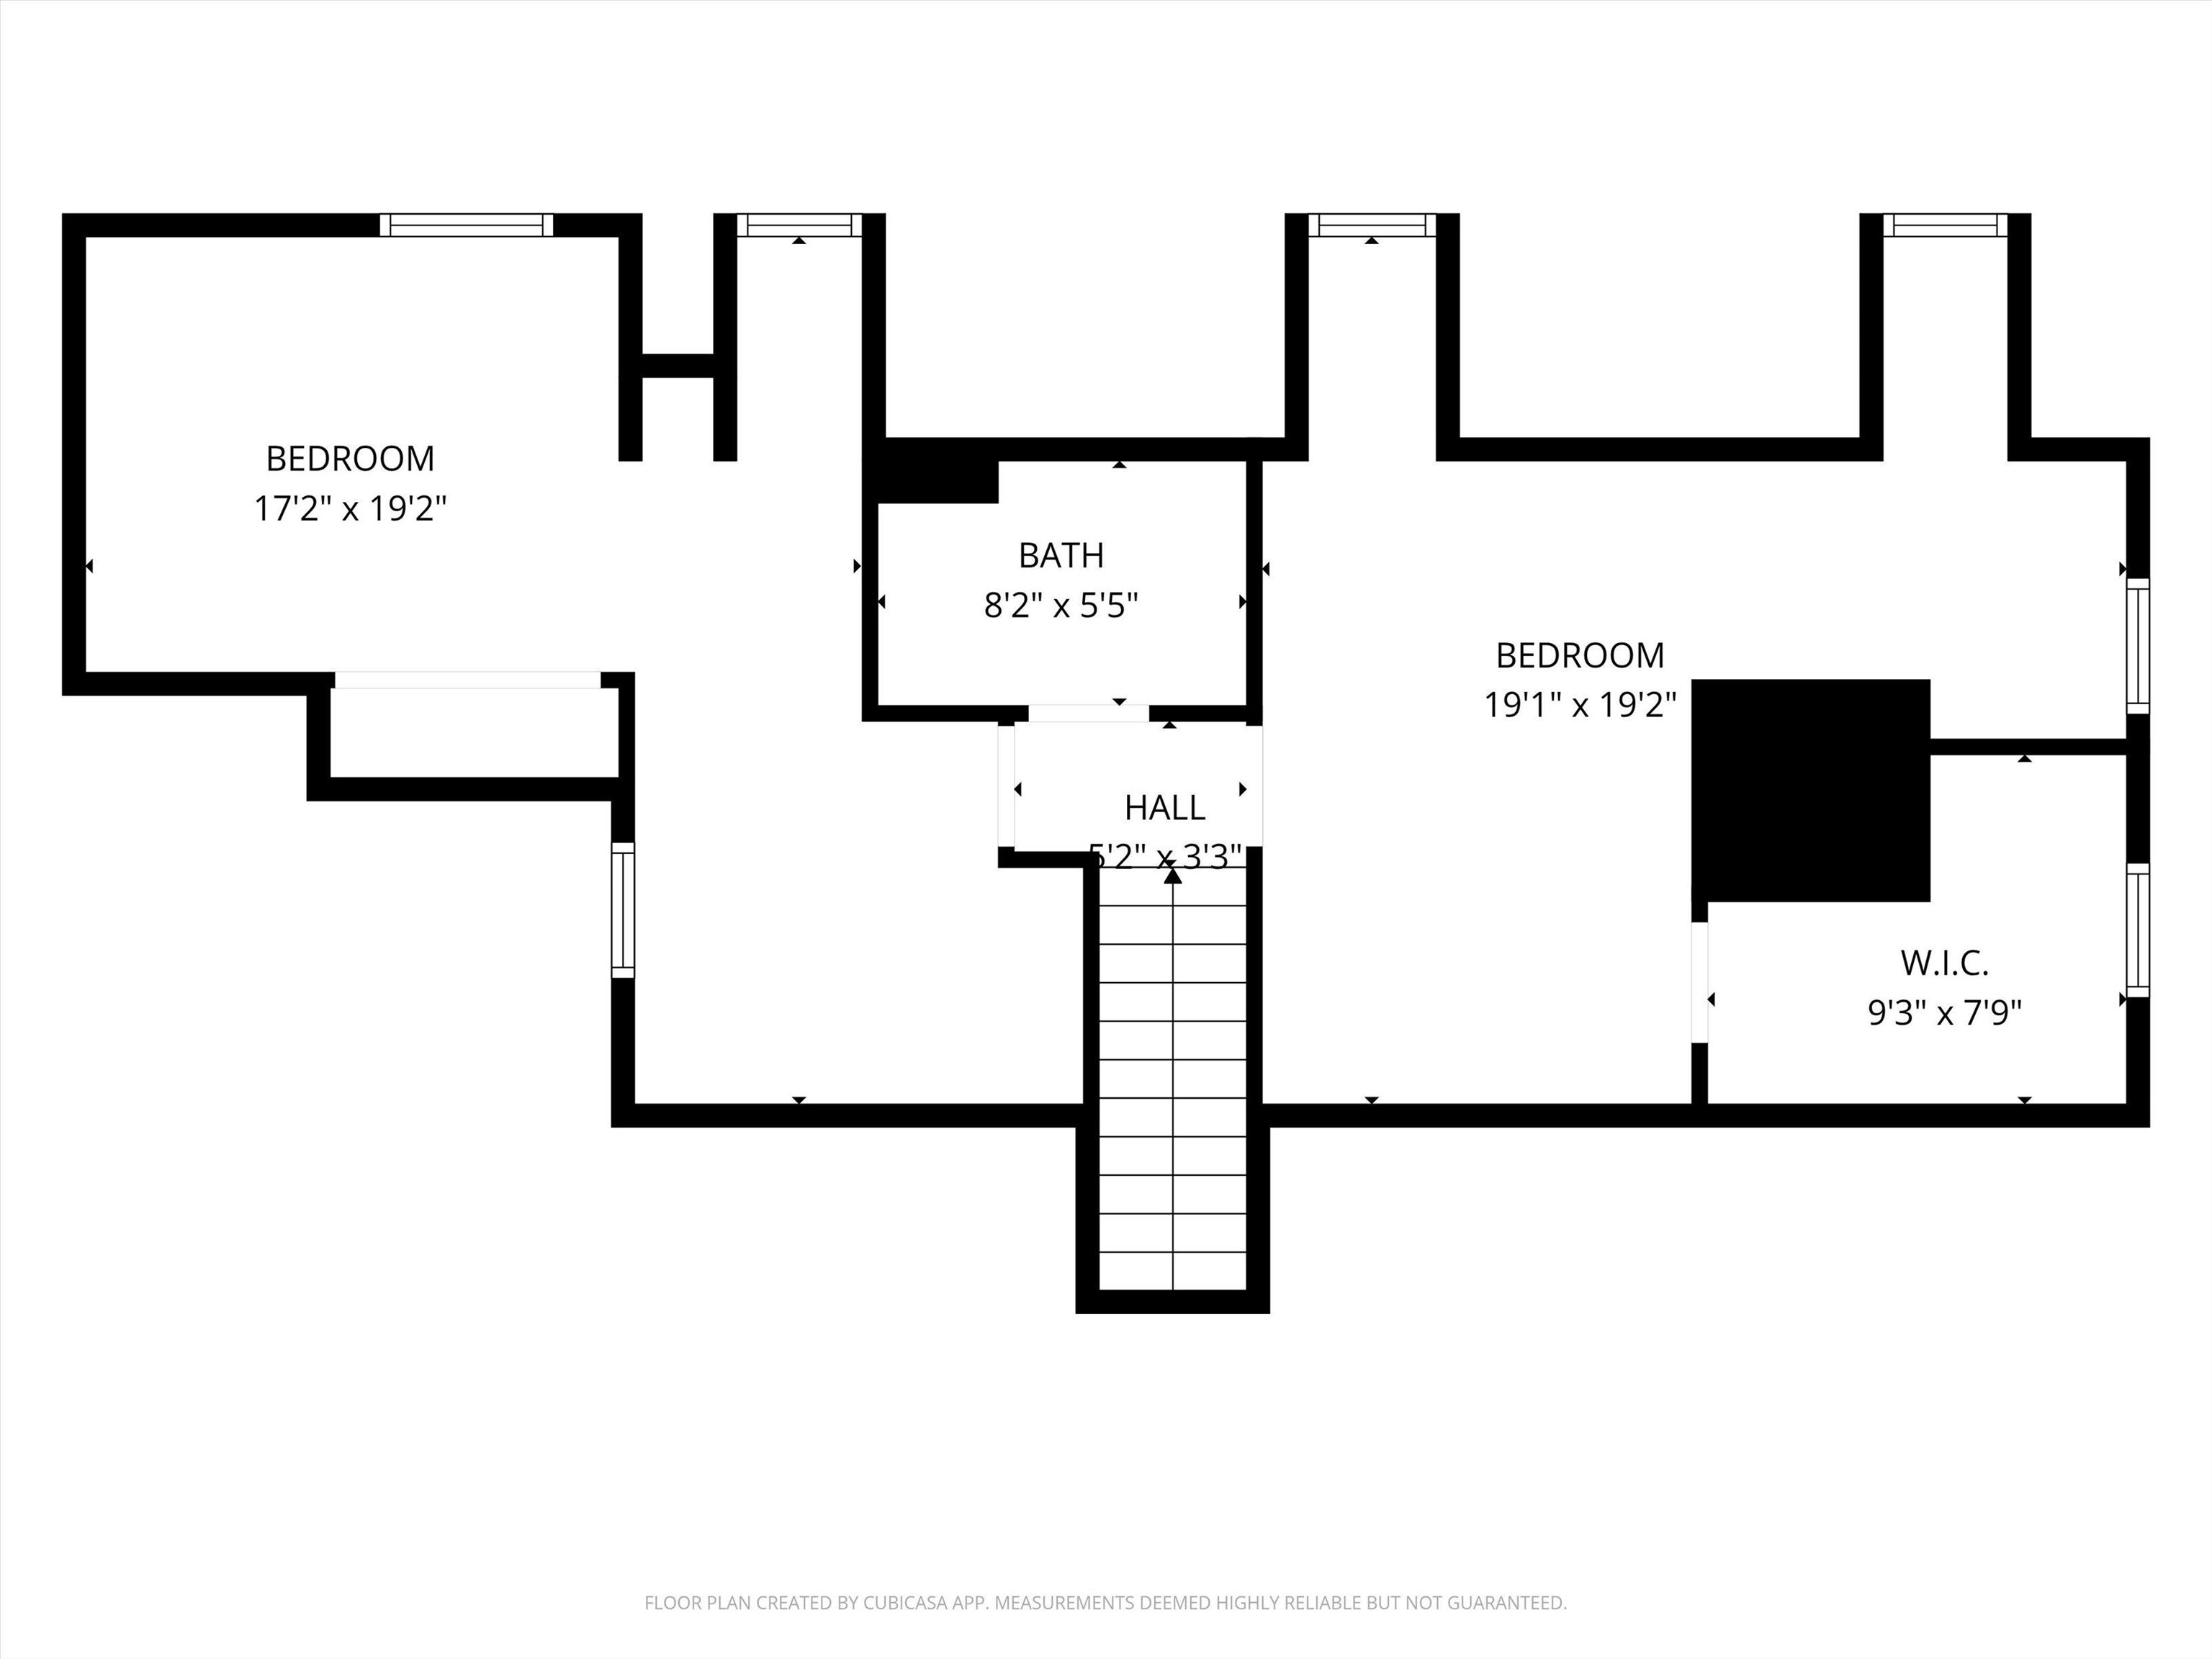
Second Floor - One of Two Bedrooms and Full Bath
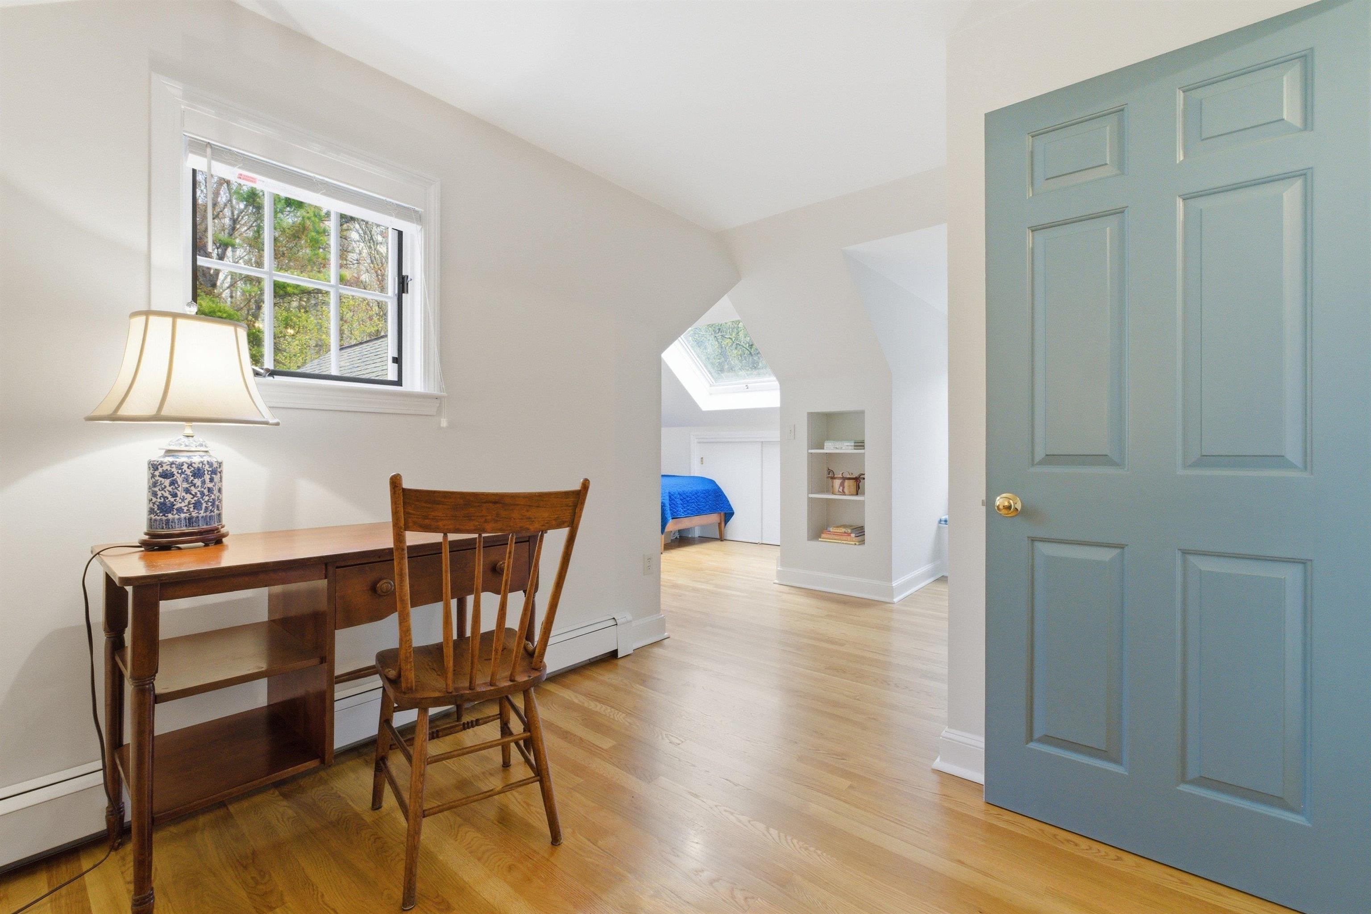
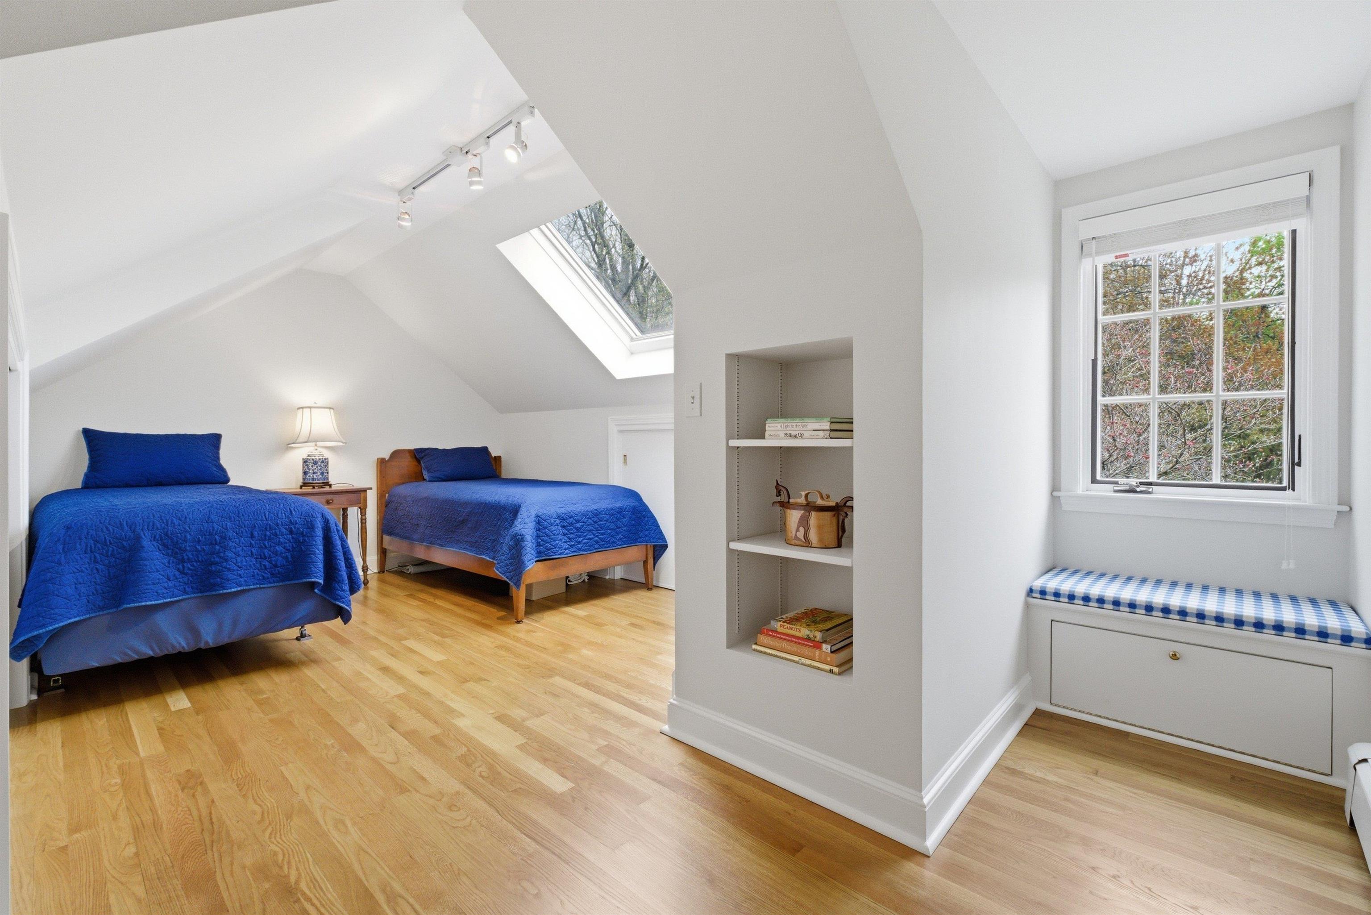
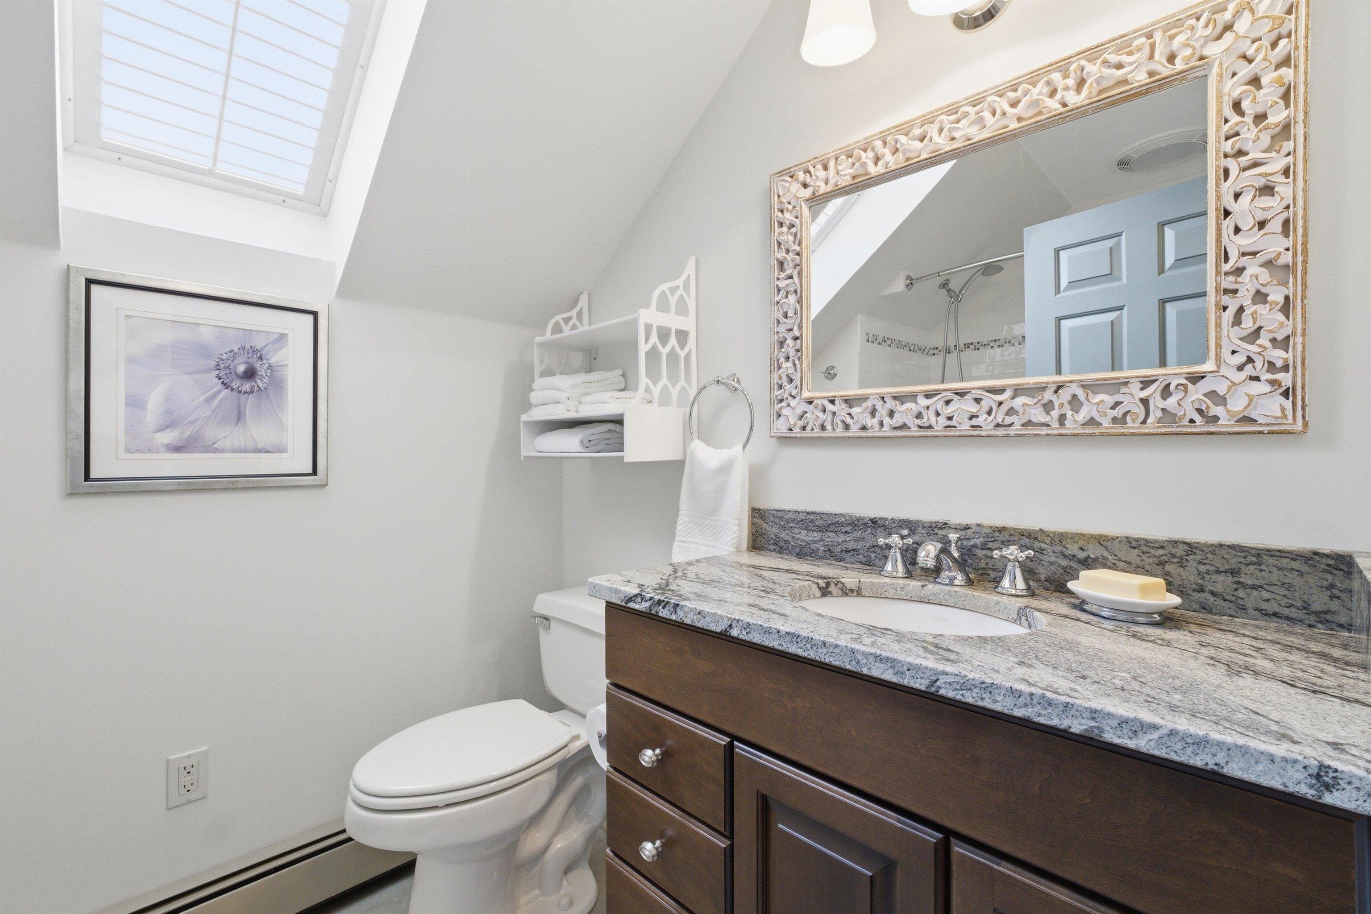
Second Floor Bath
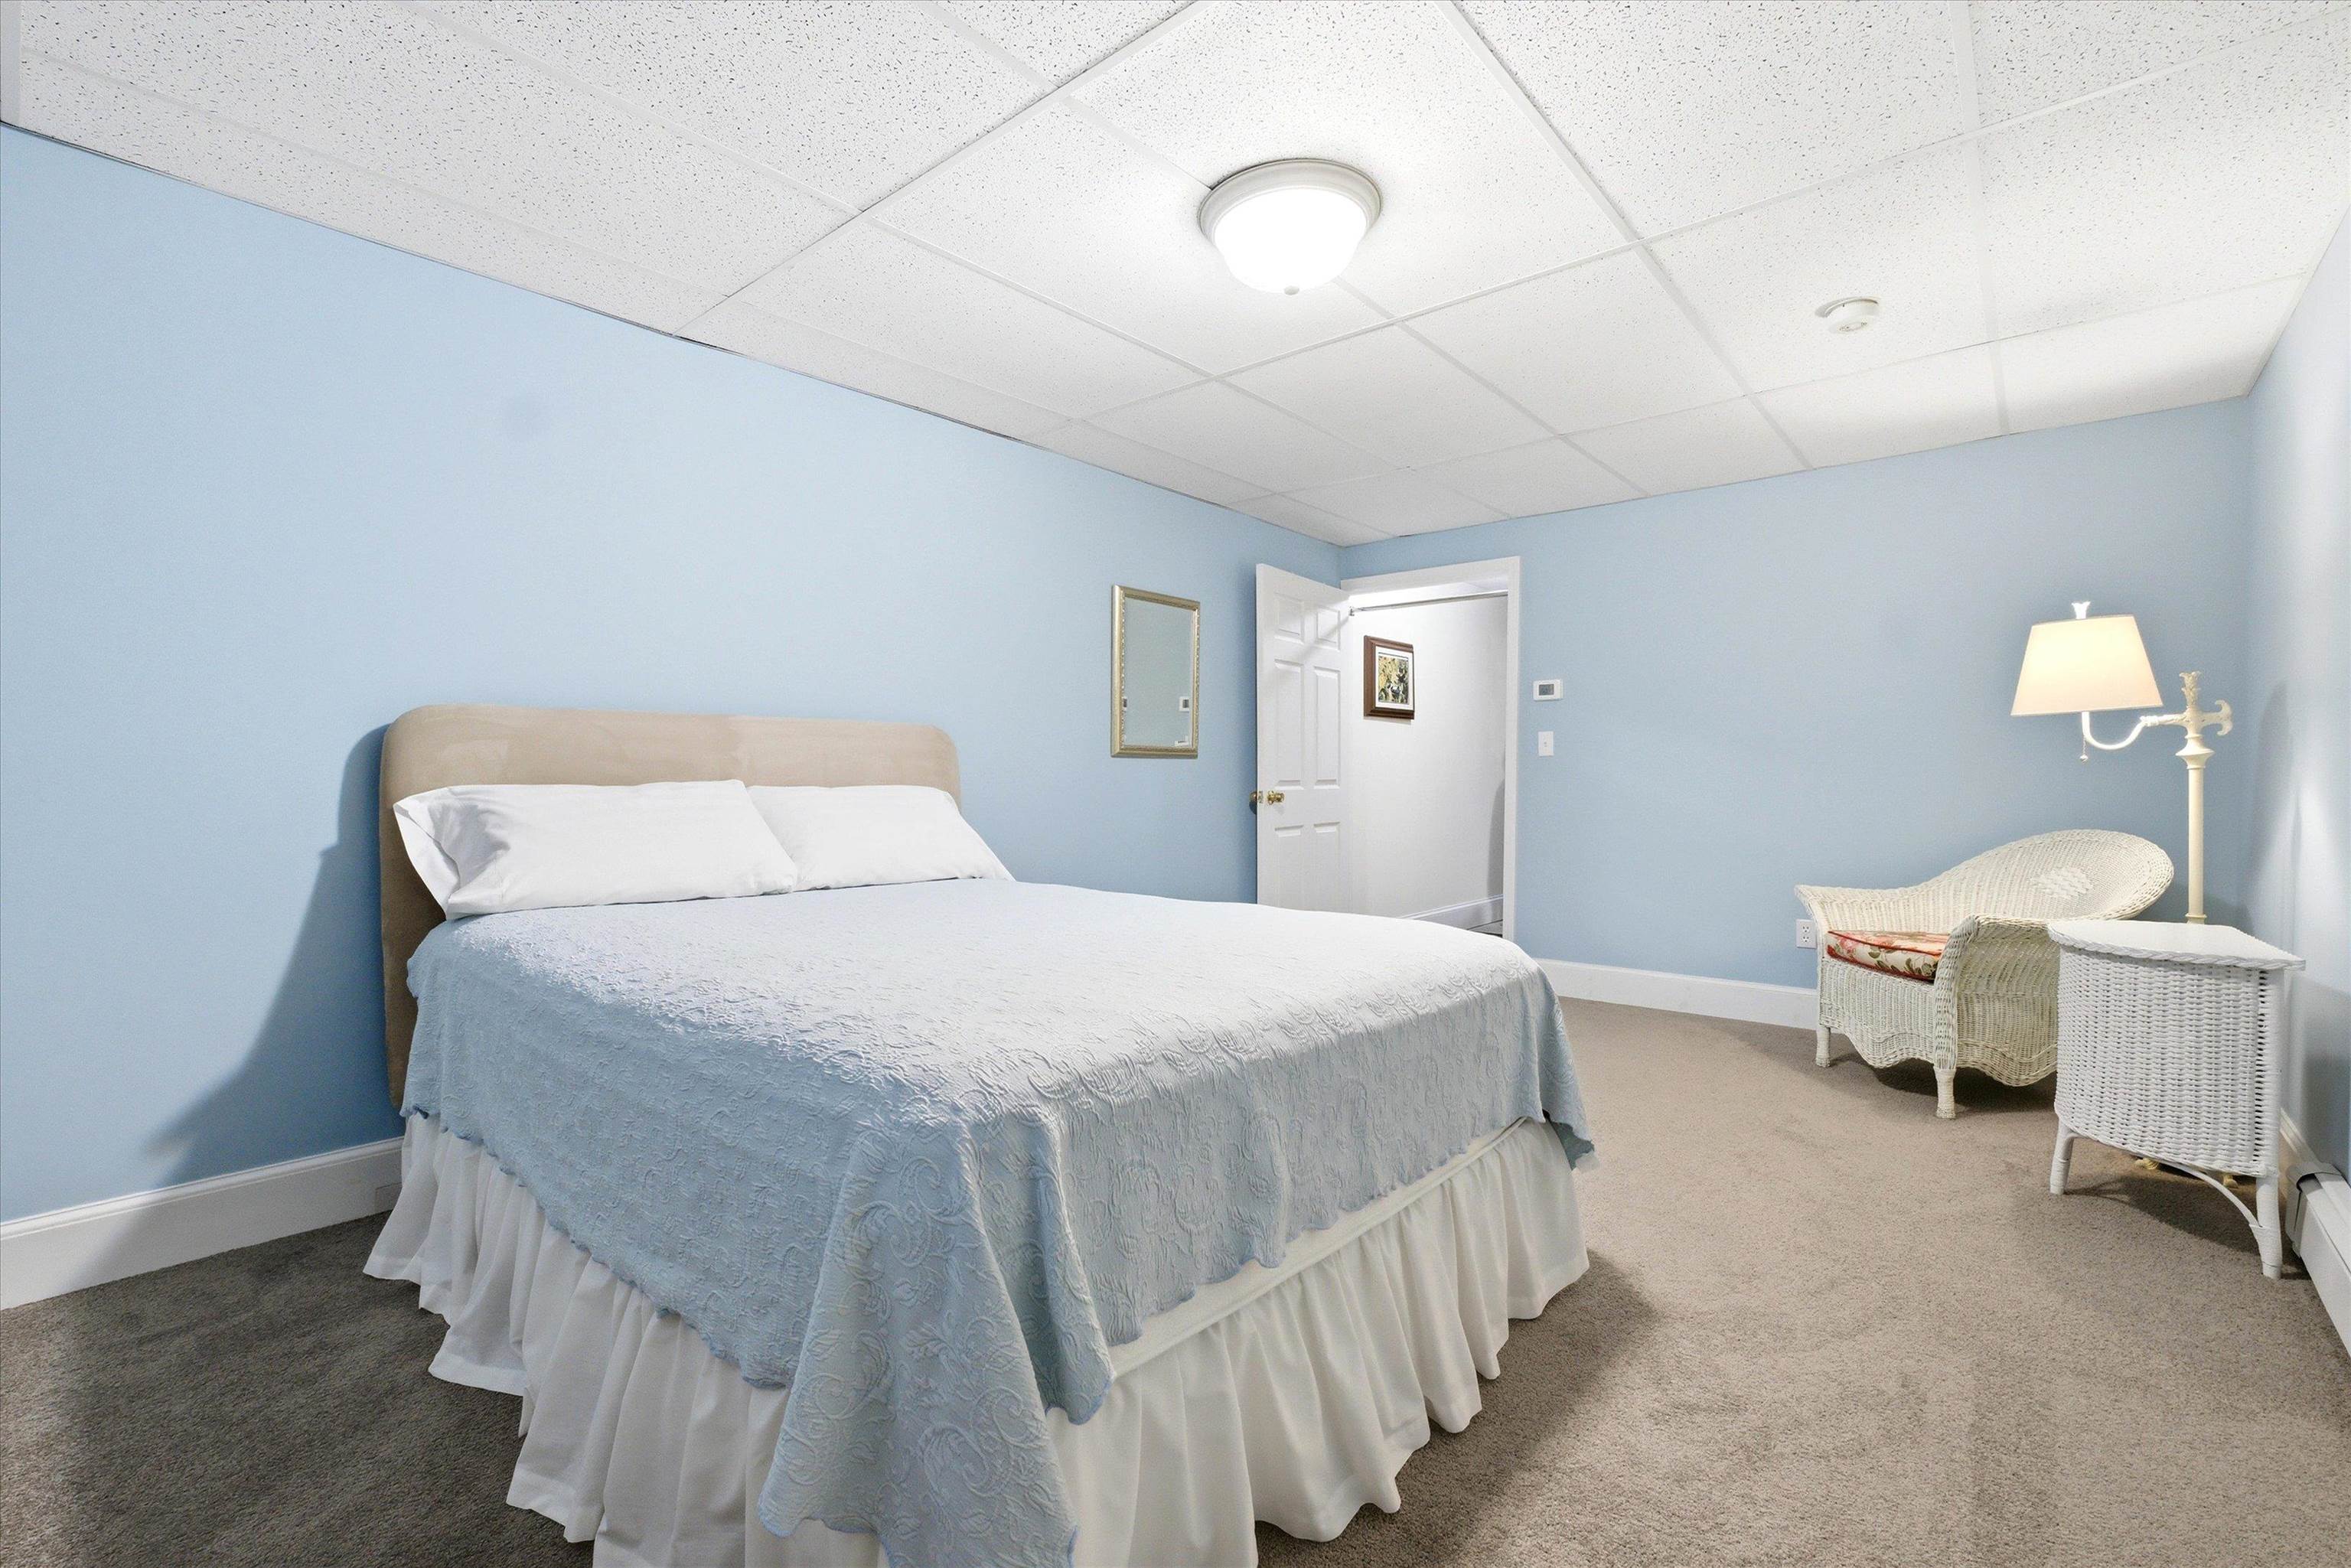
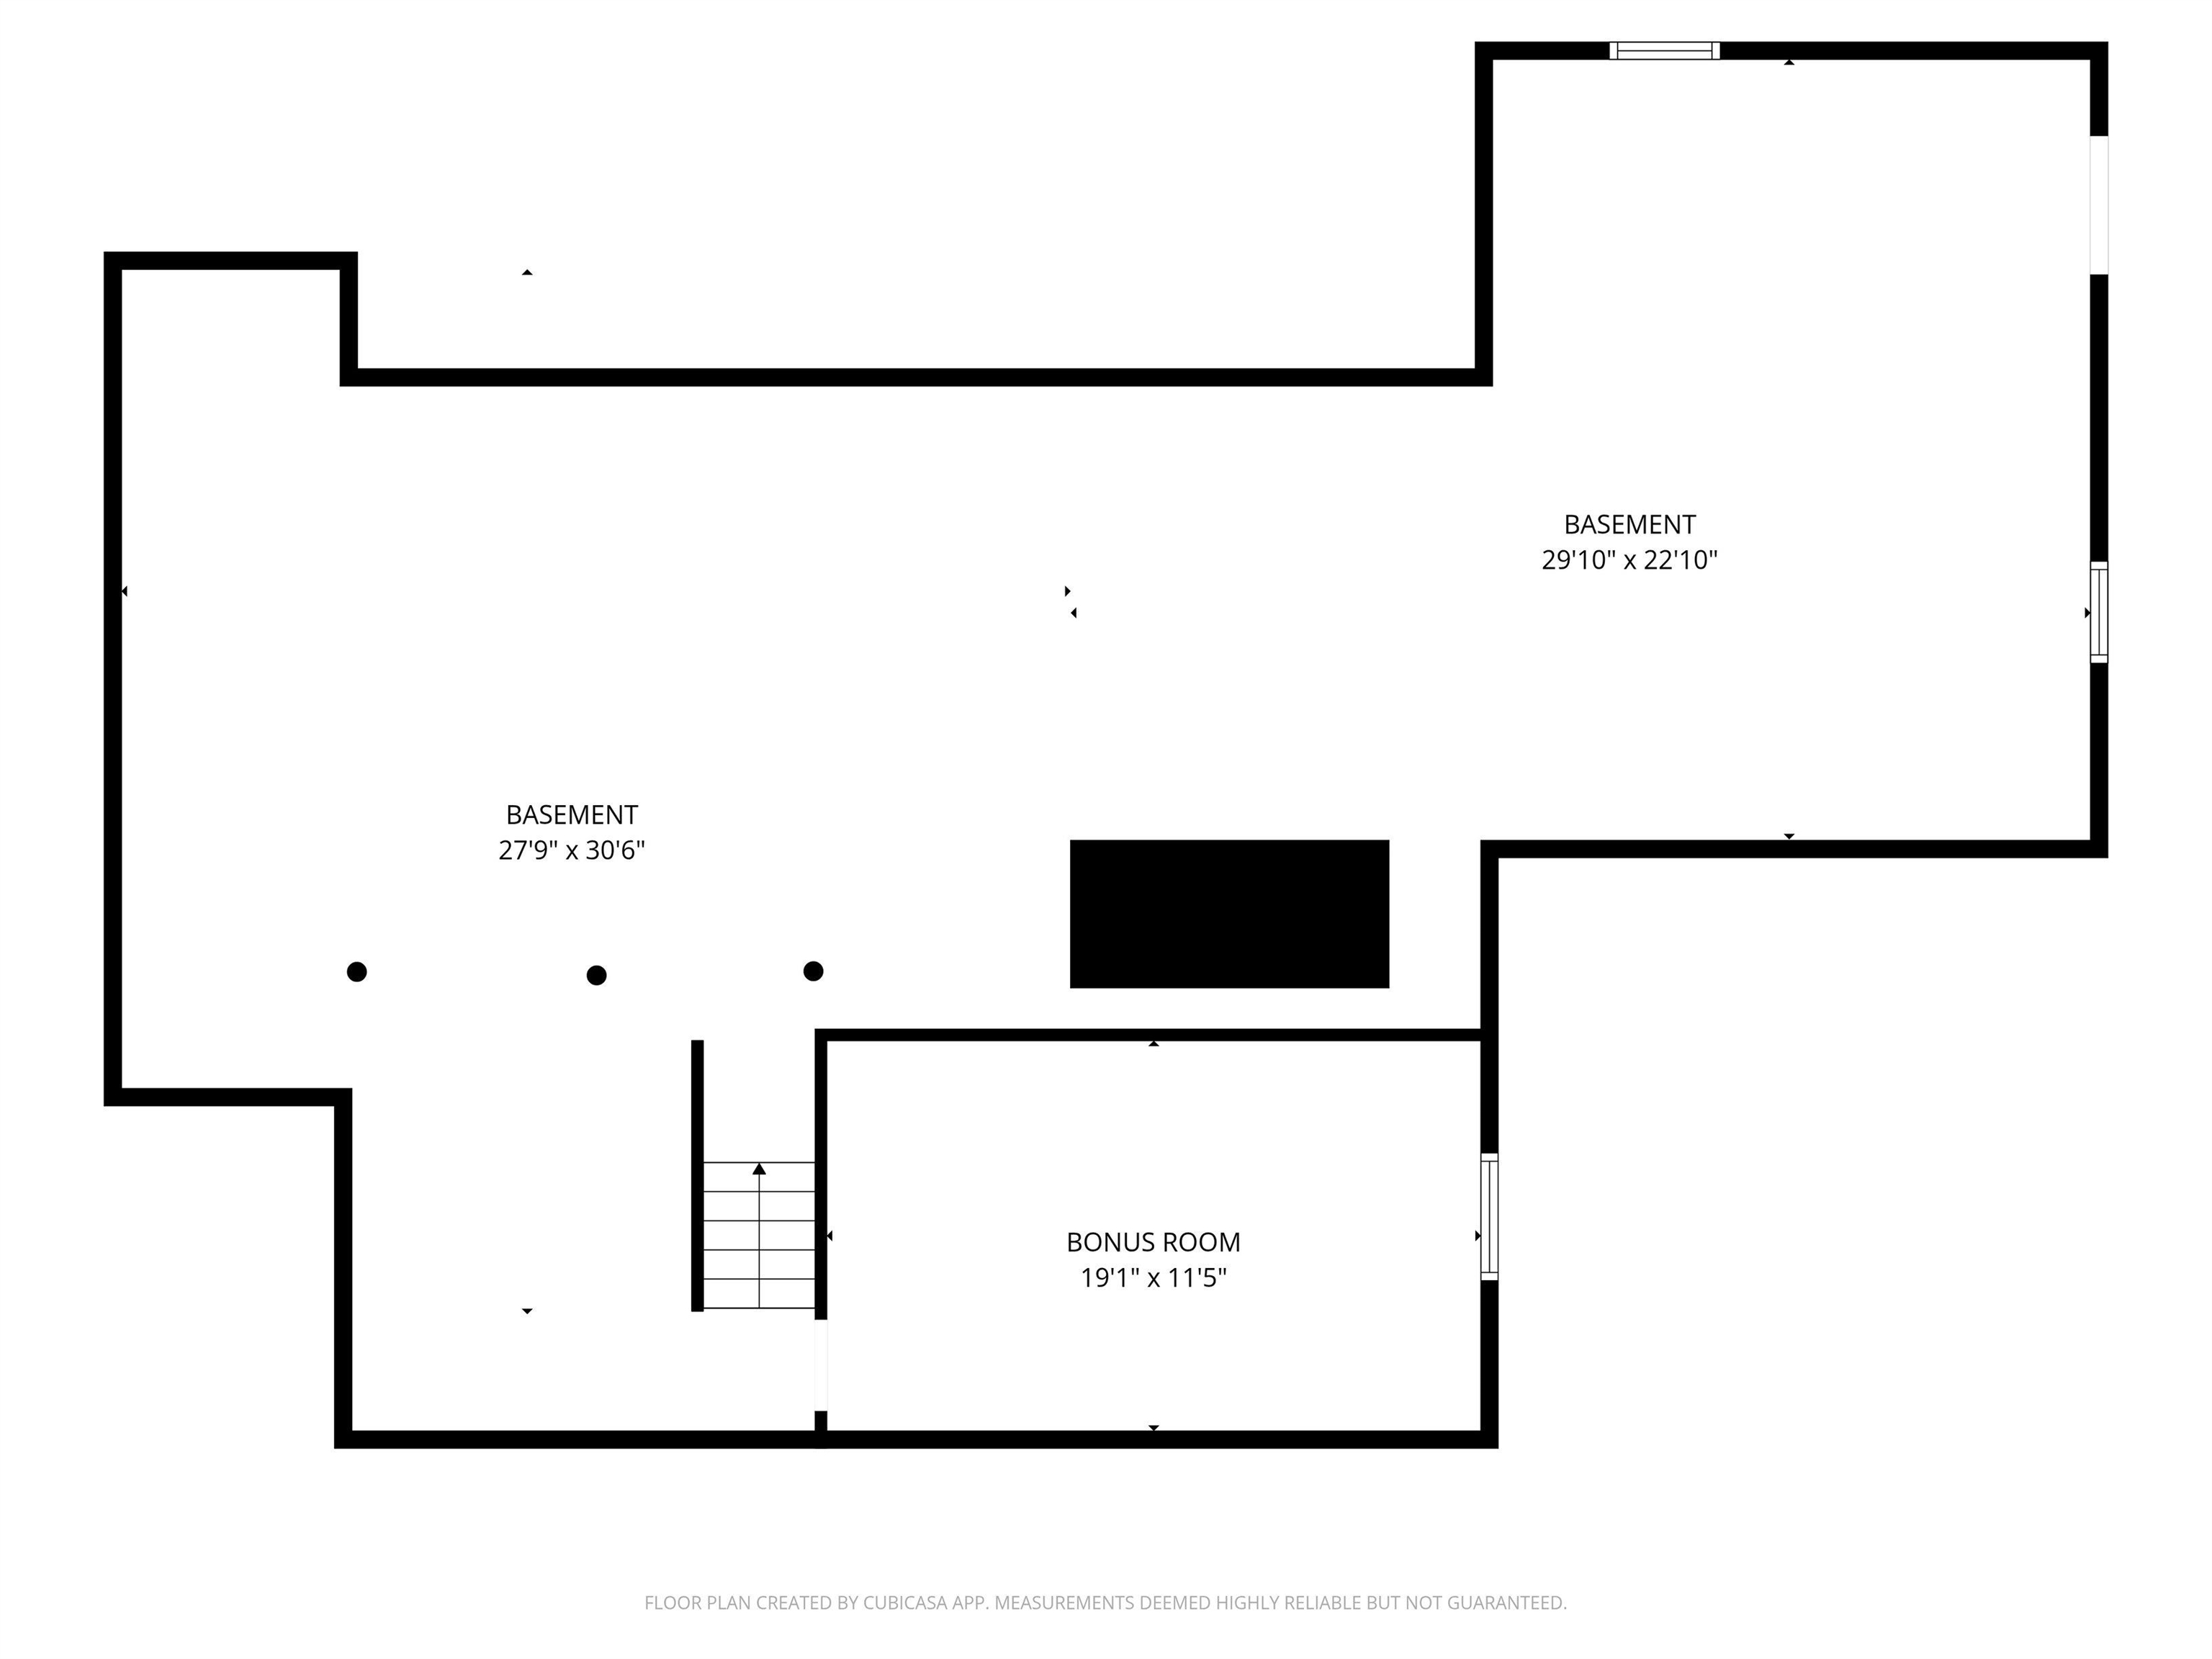
Additional Finished Room Lower Level
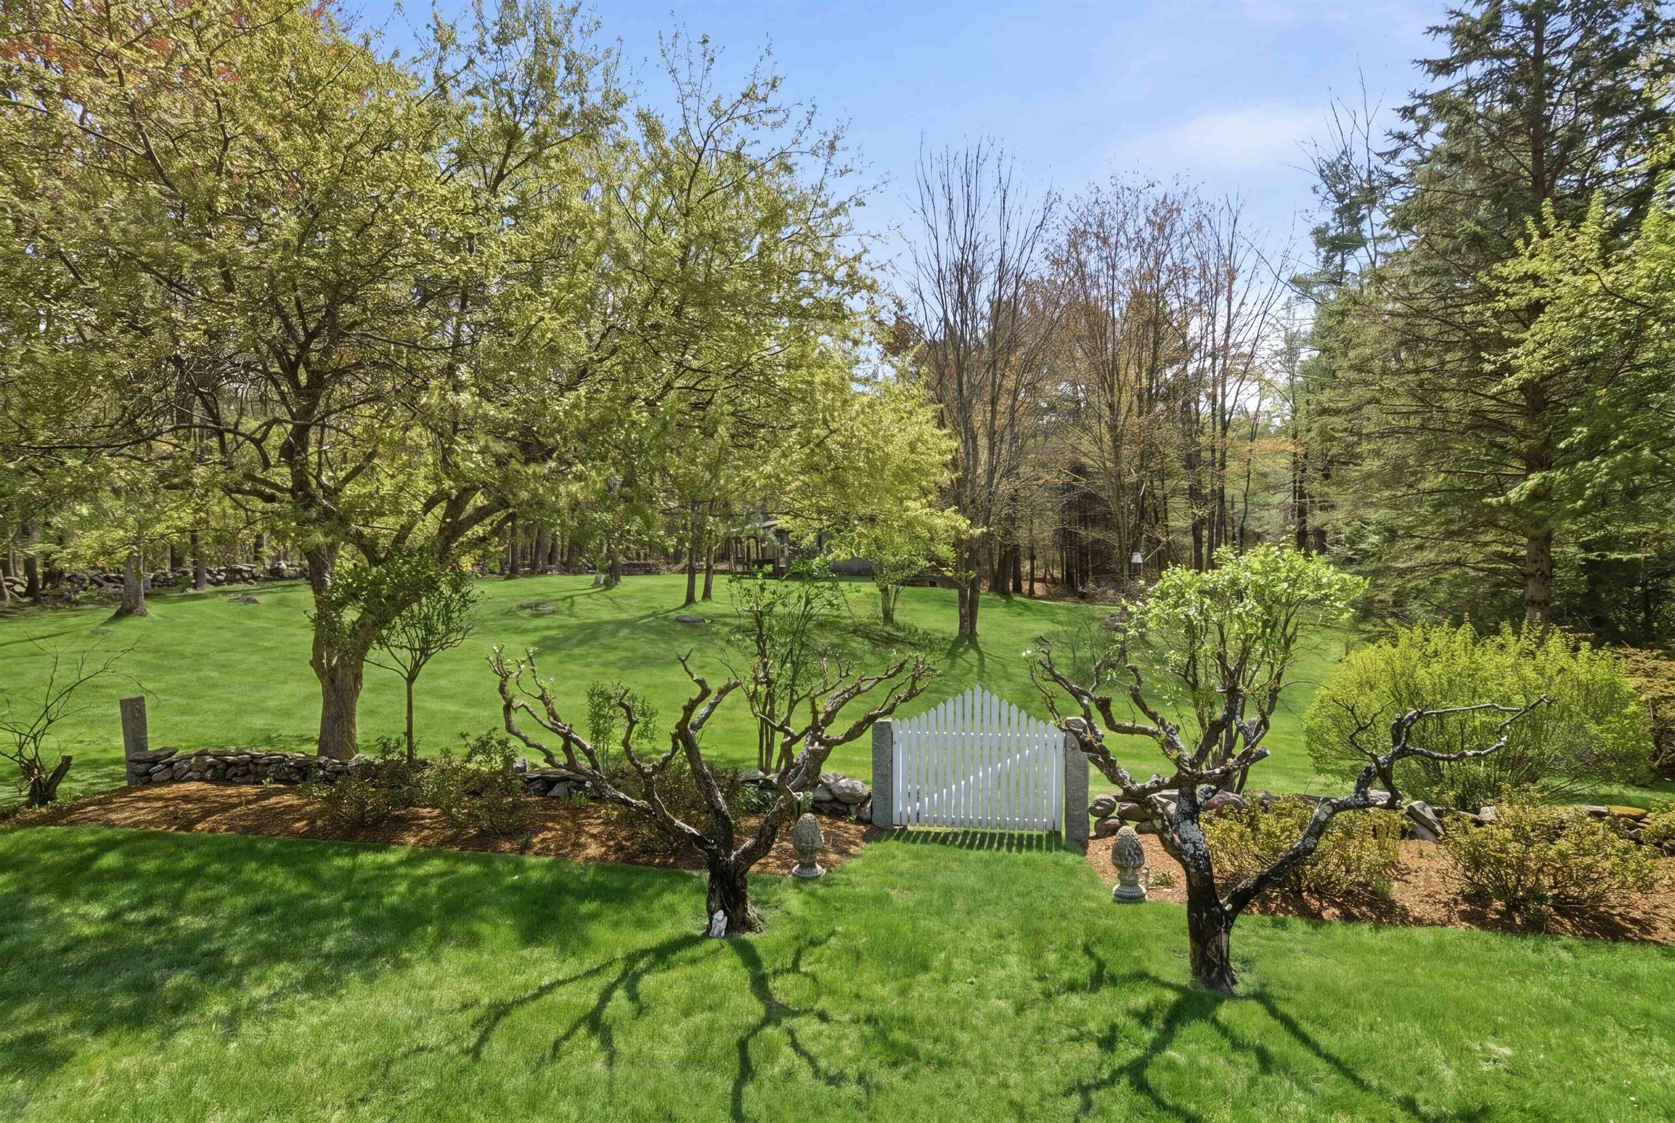
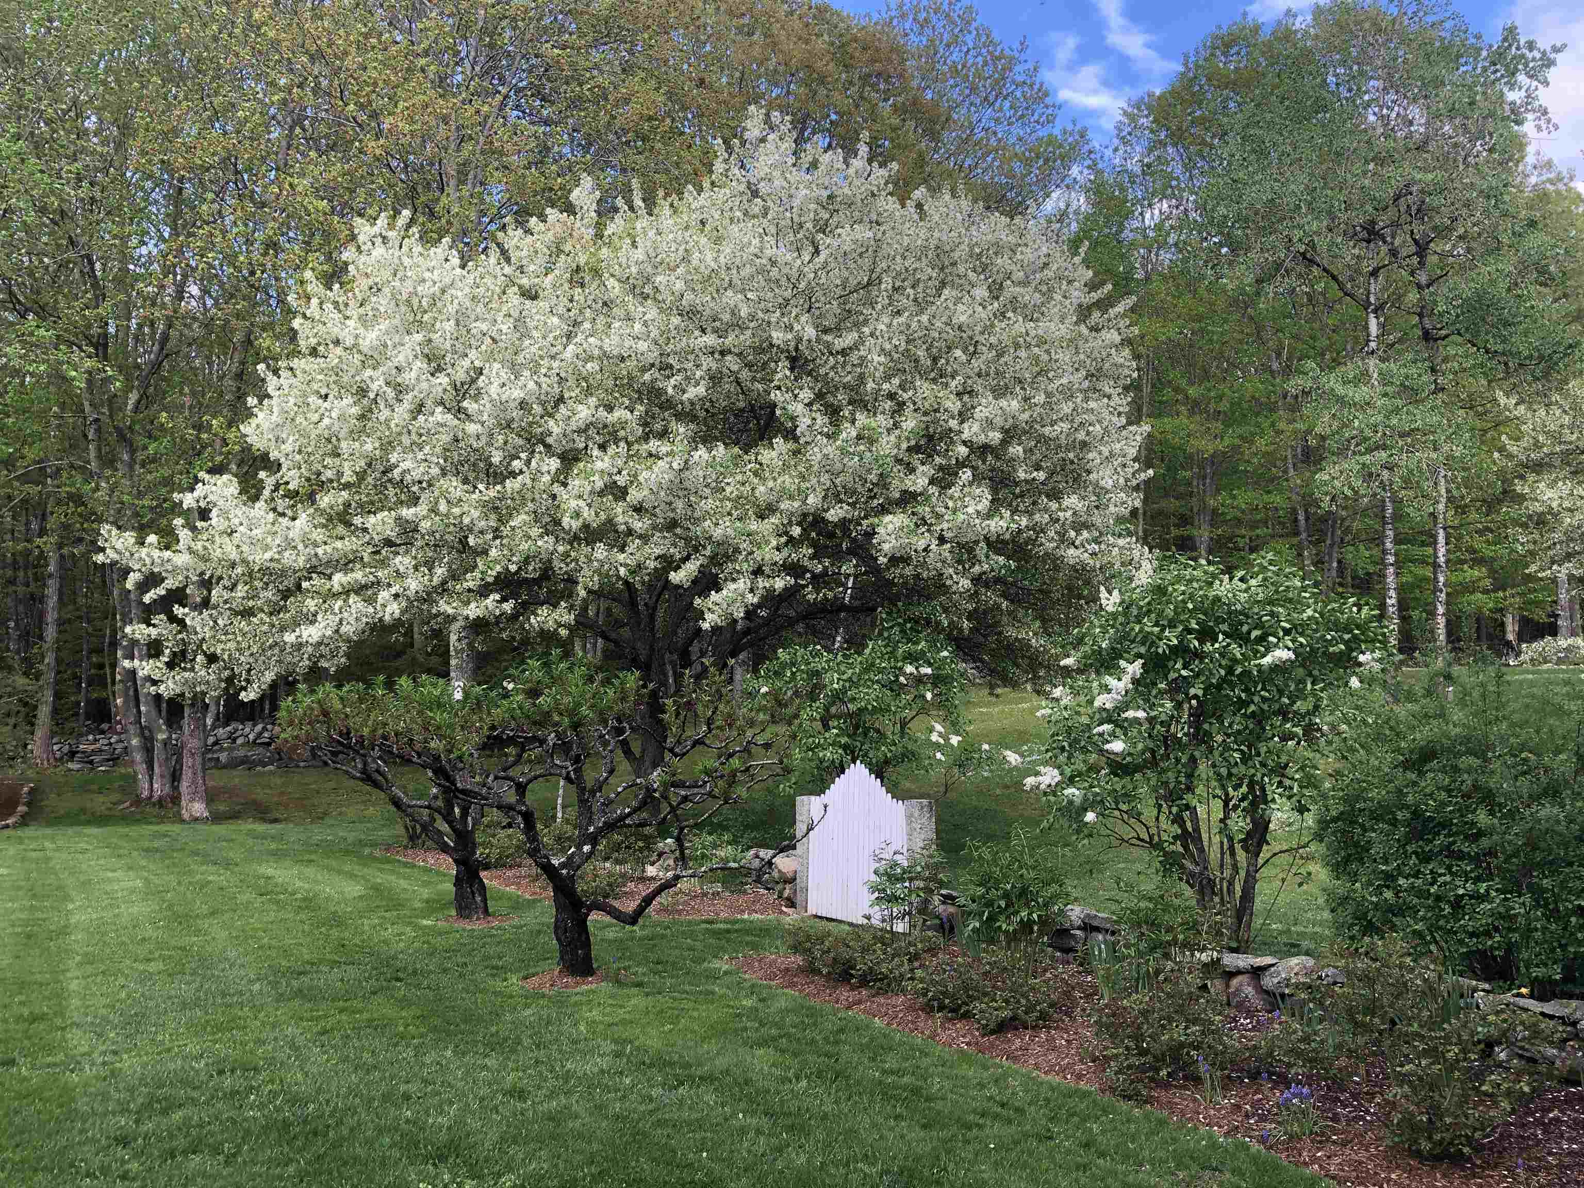
In Bloom
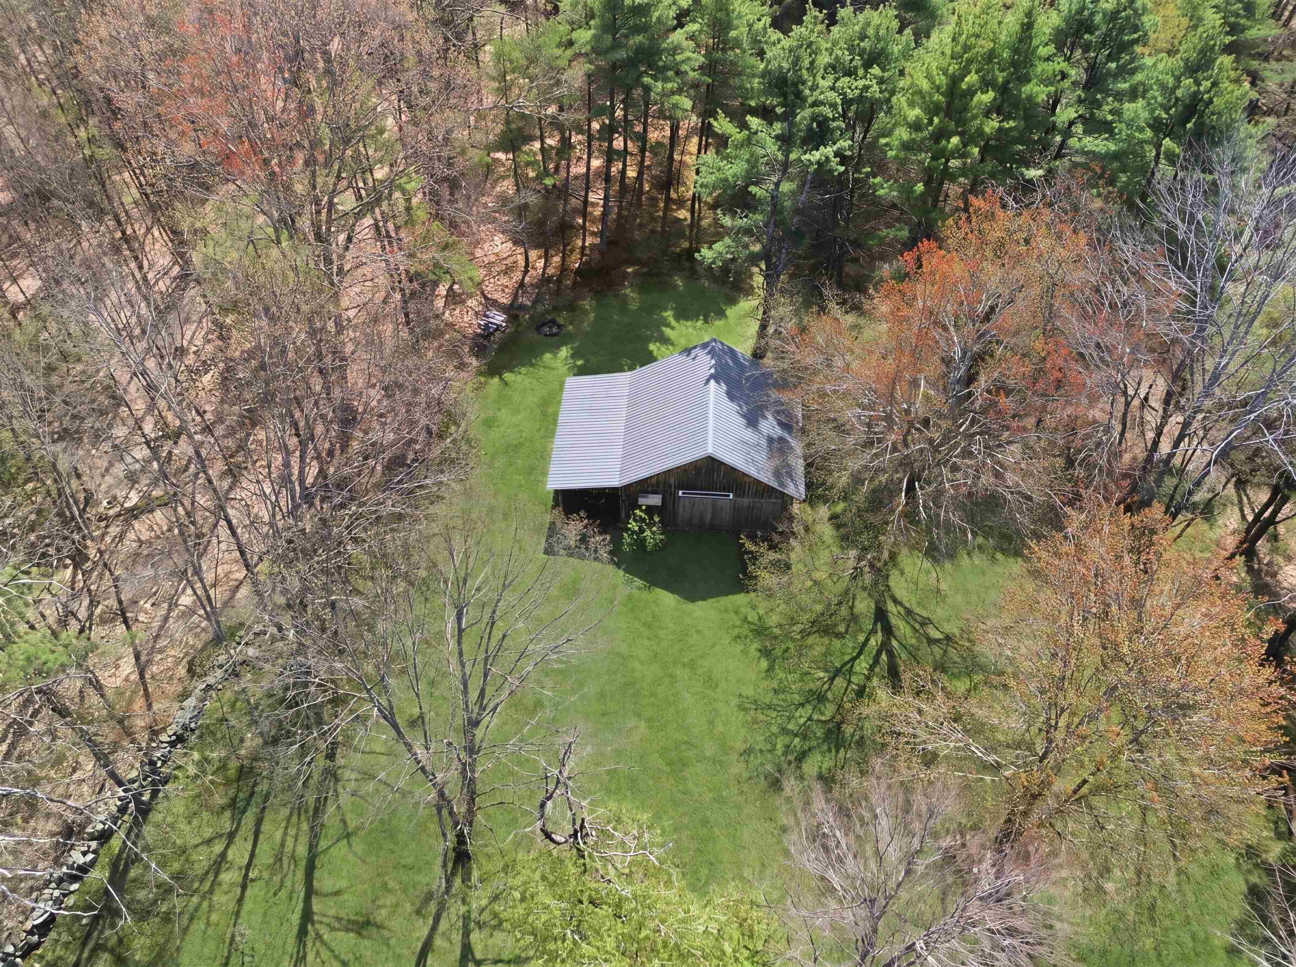
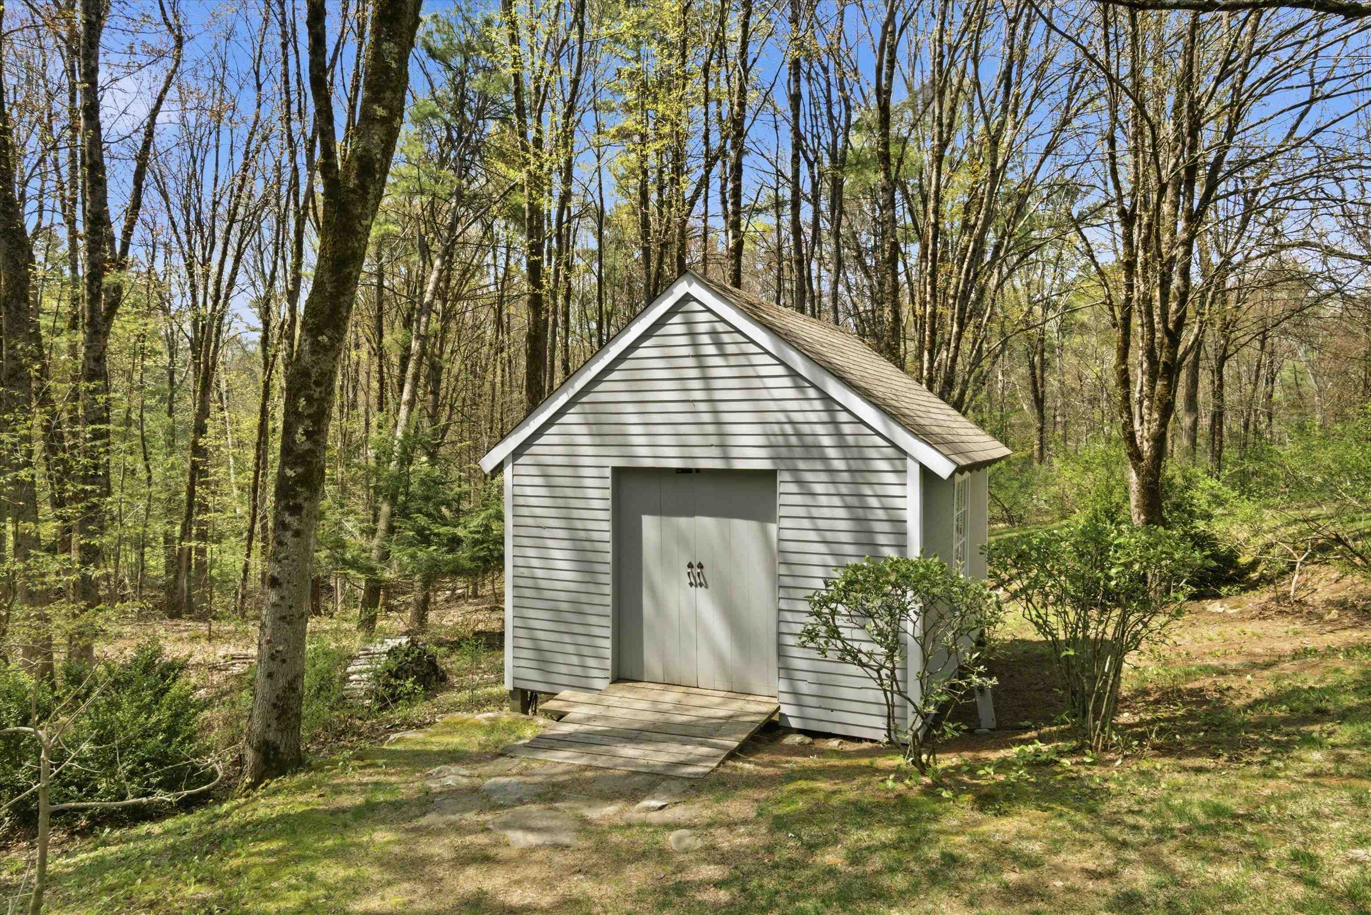
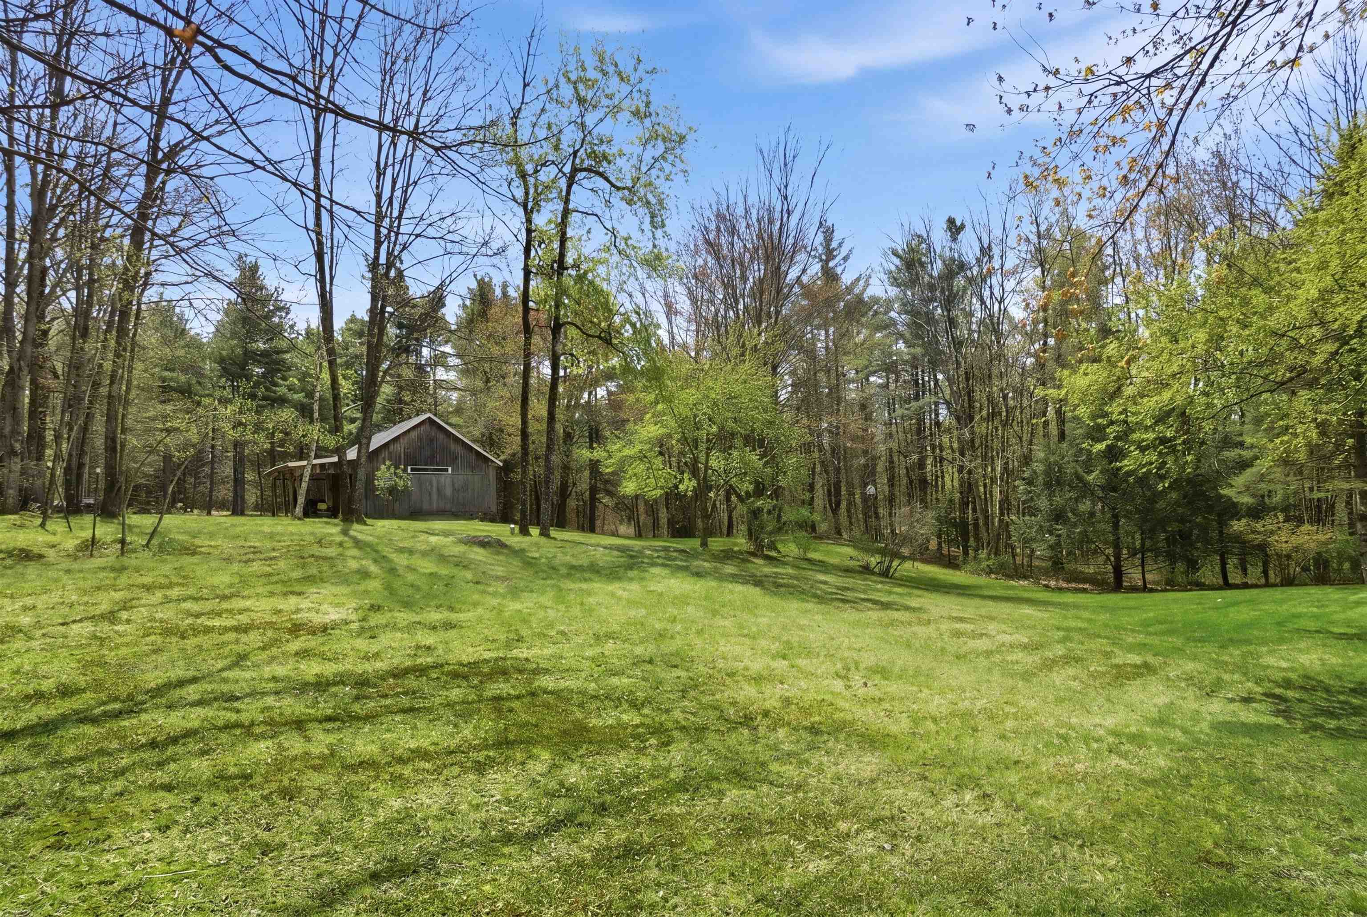
Workshop
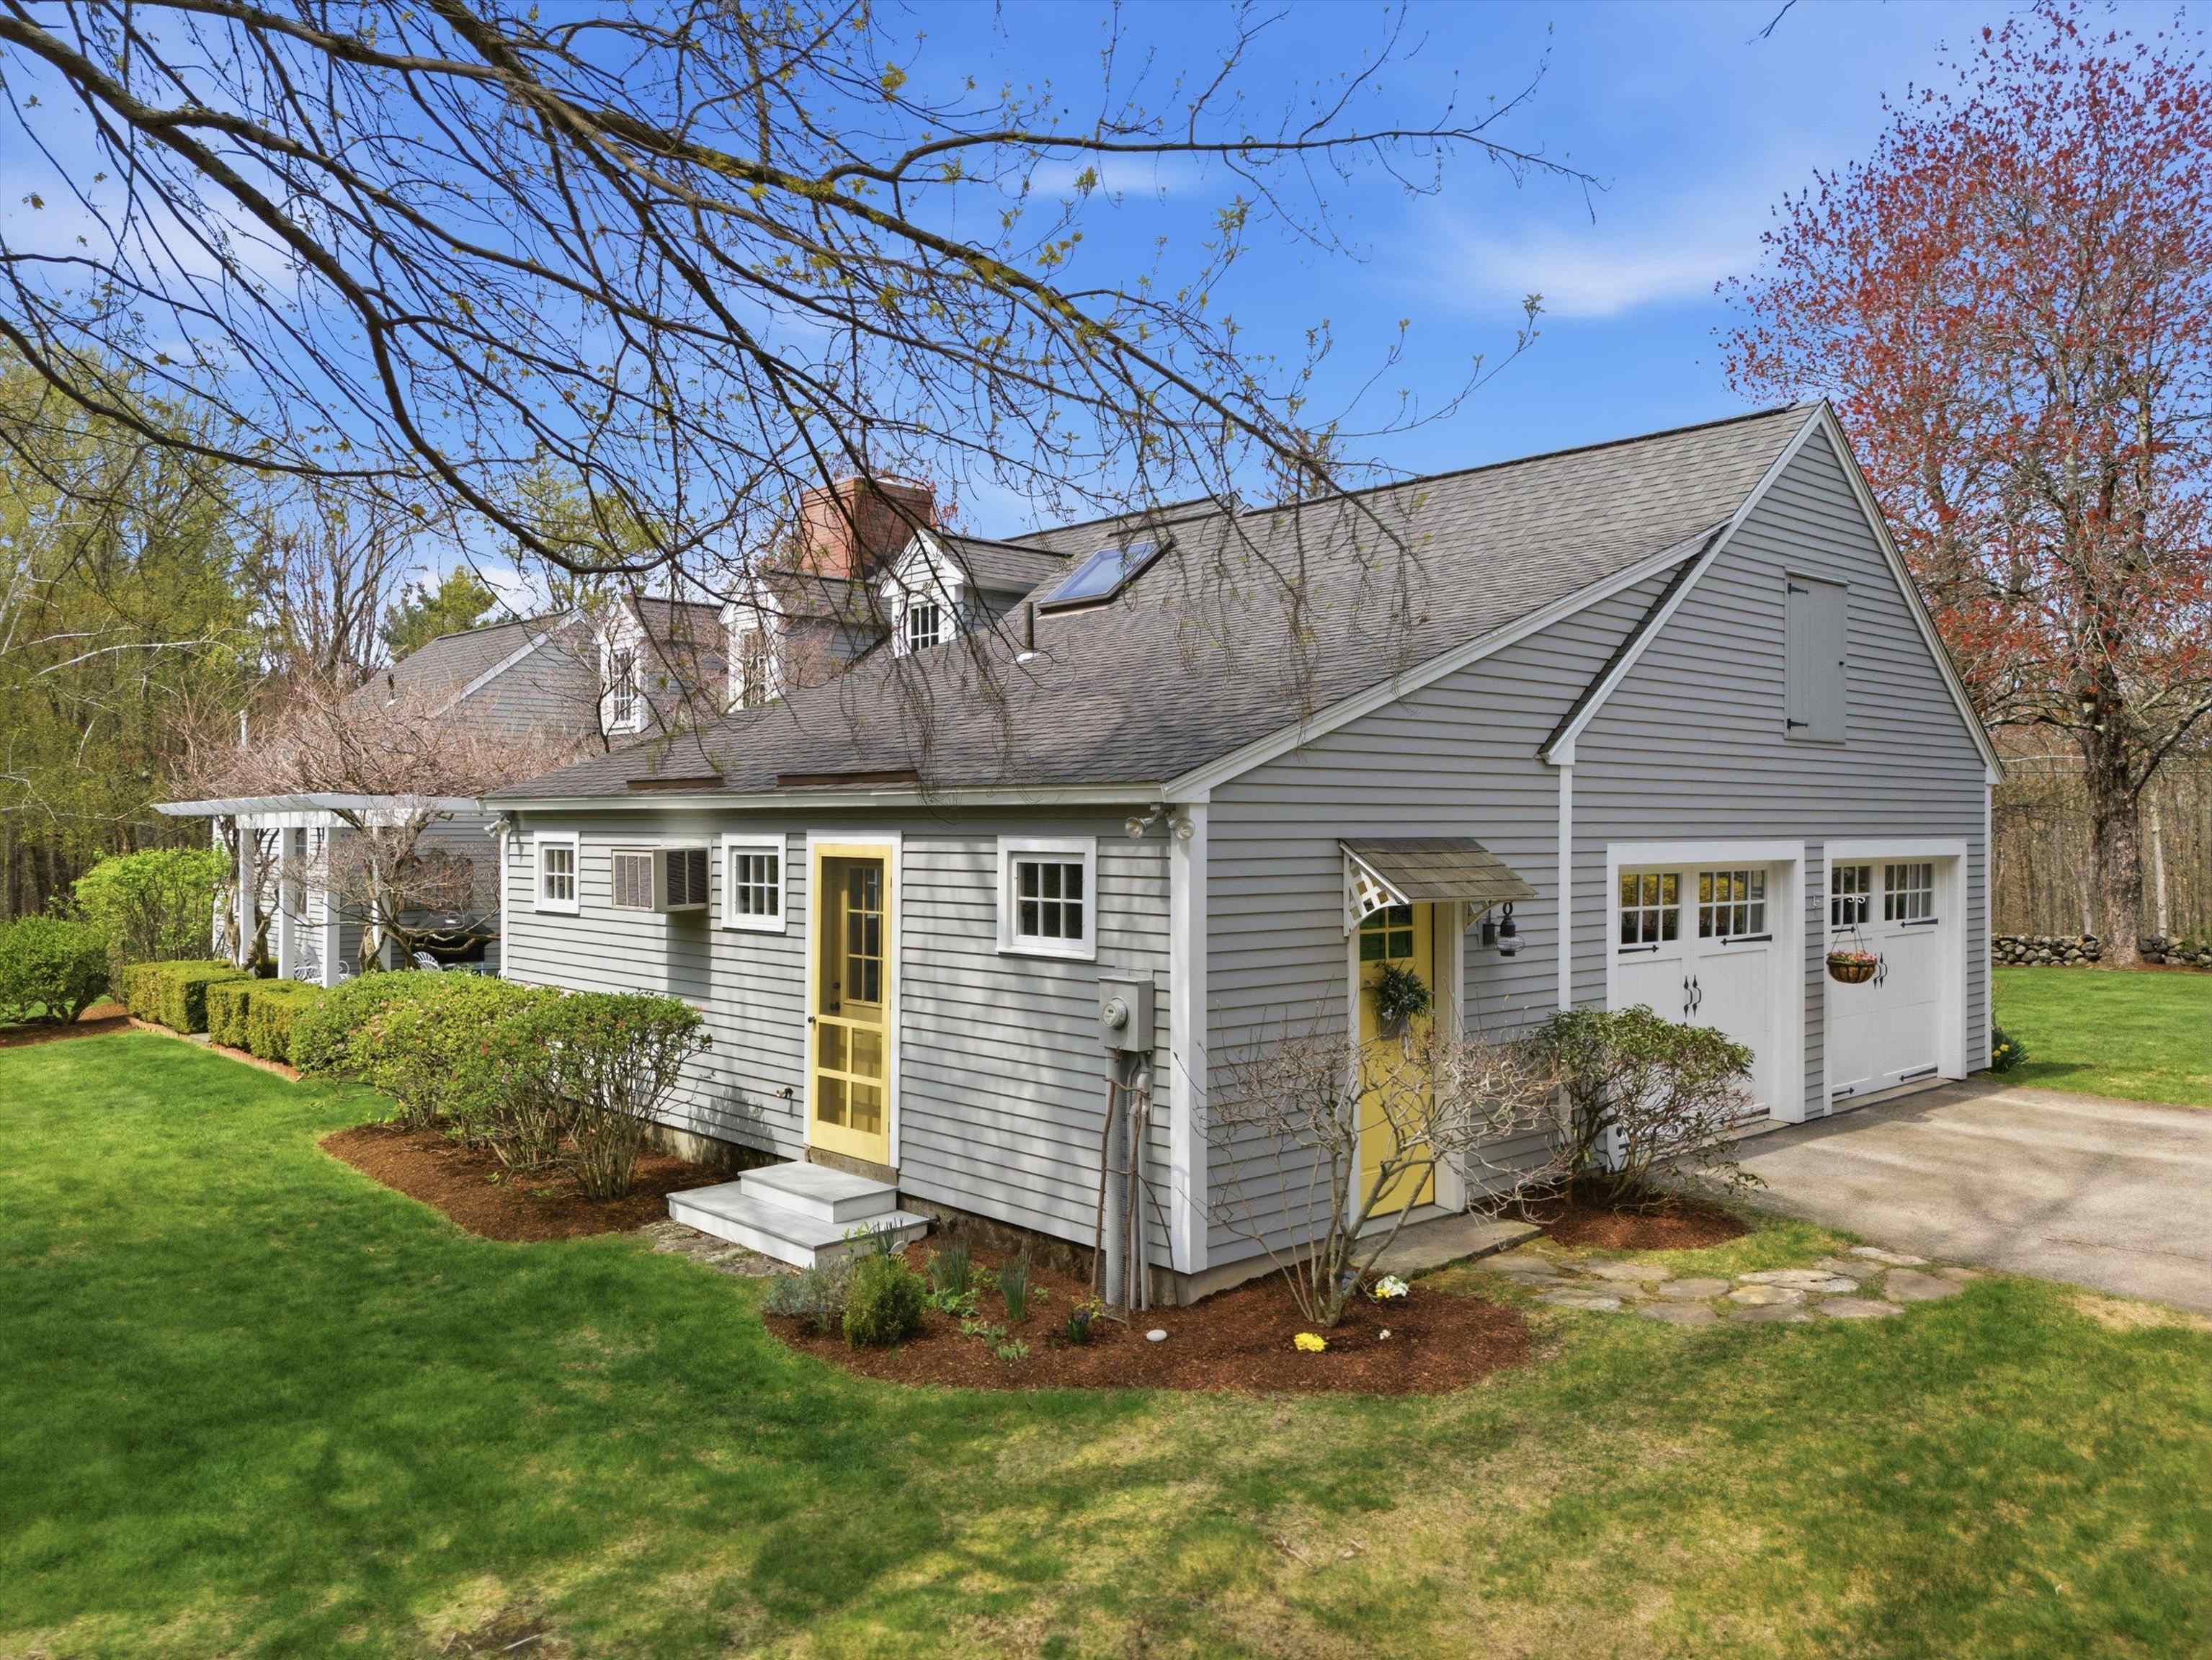
Oversized Two Car Garage
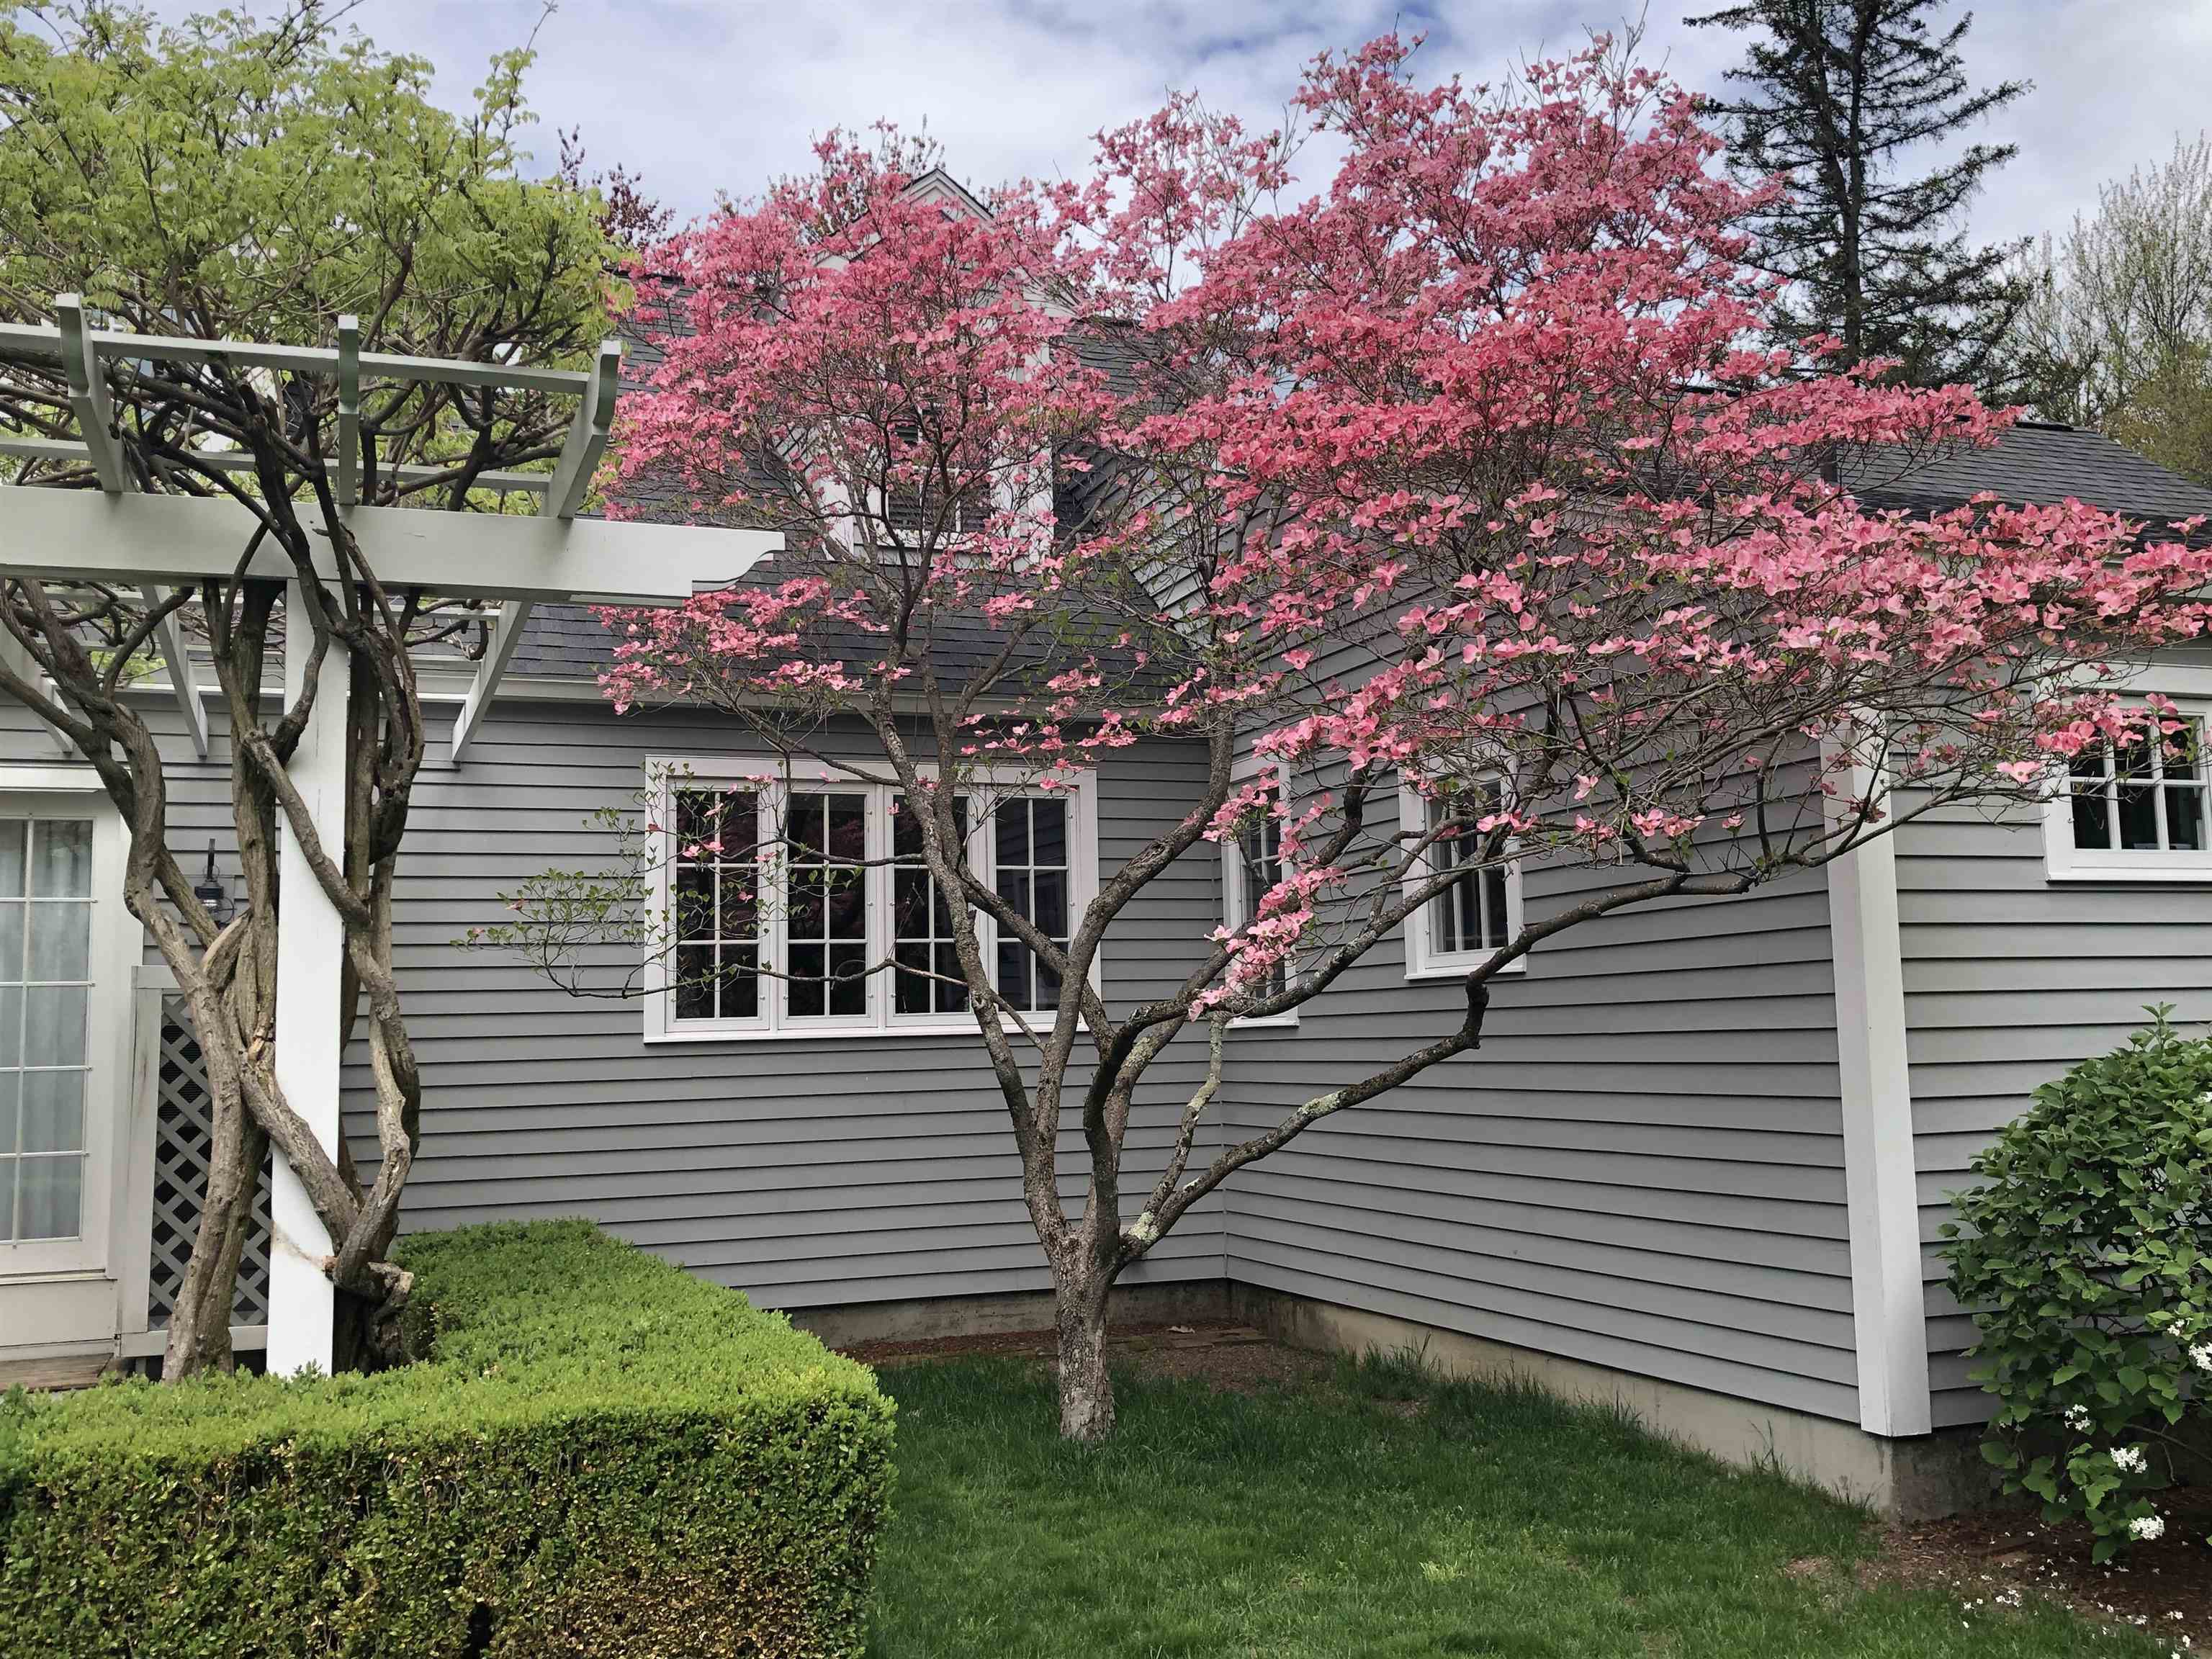
Coming Soon
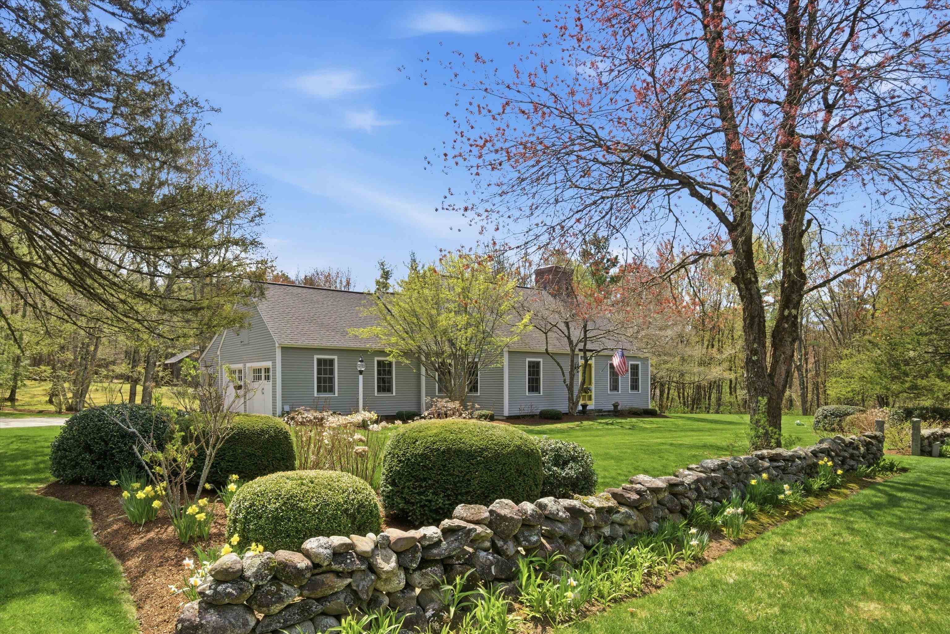
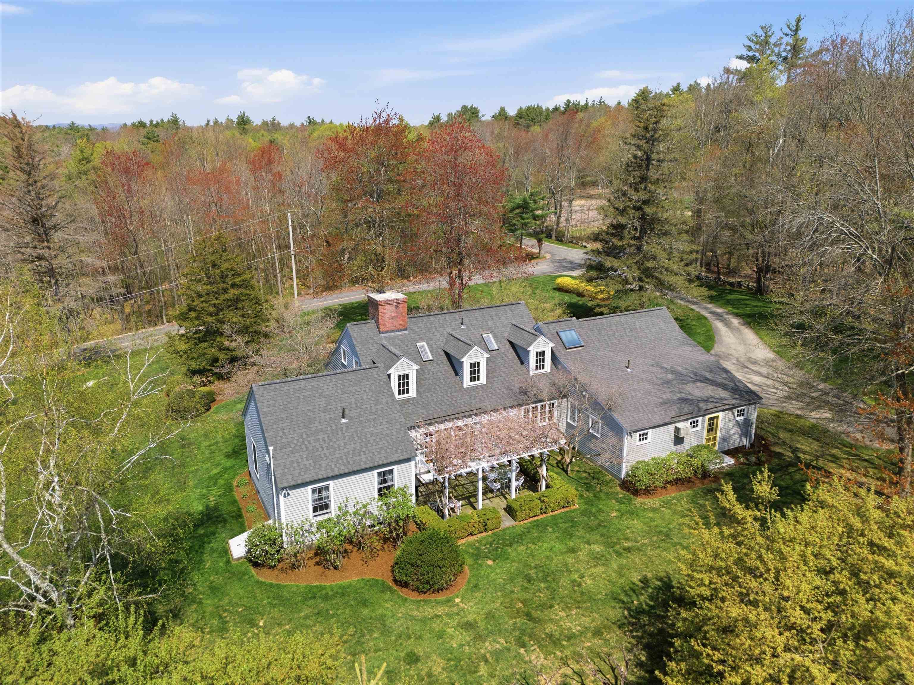
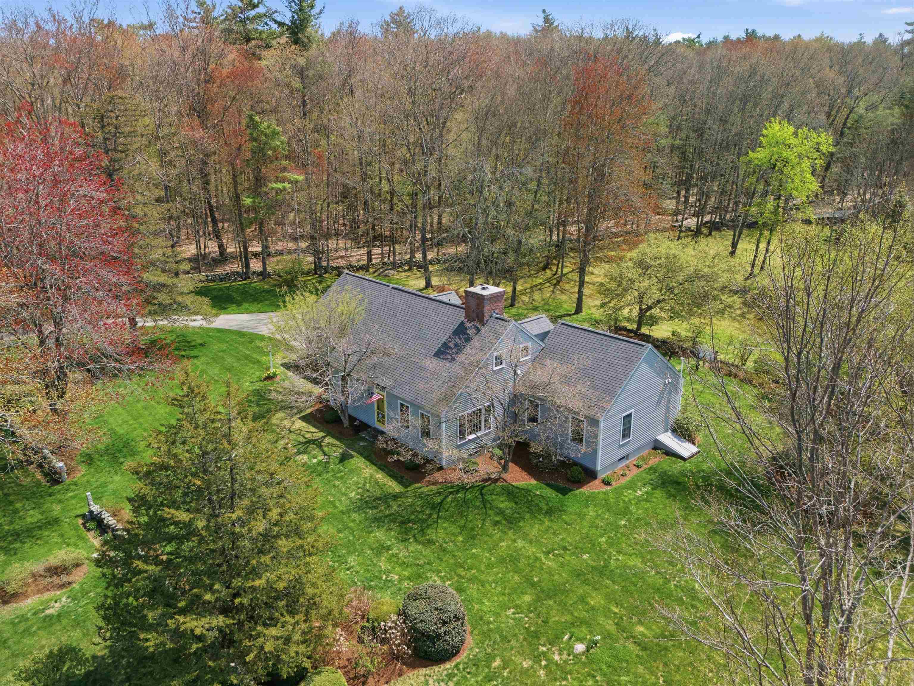
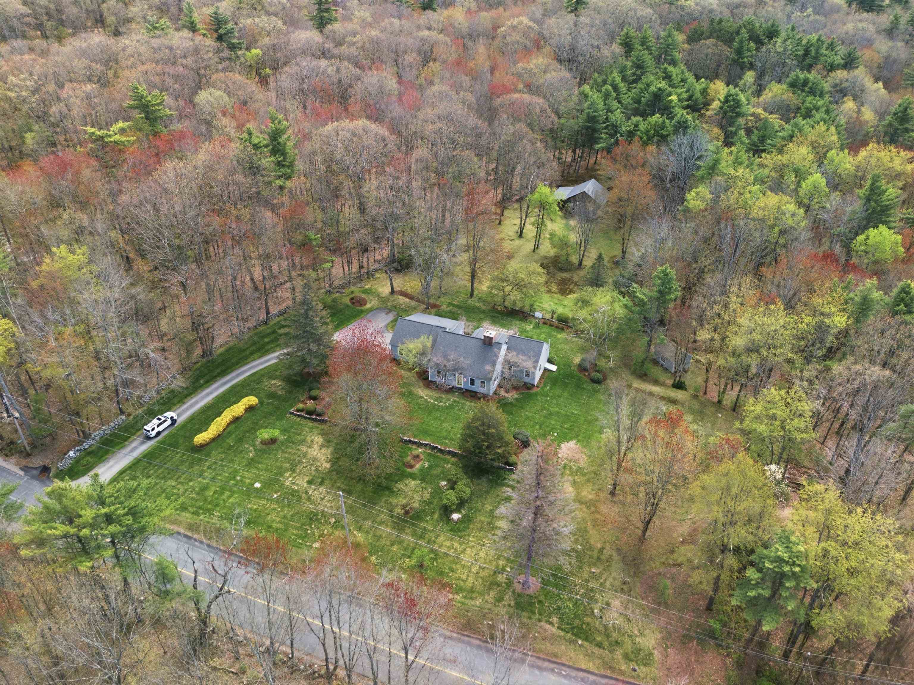
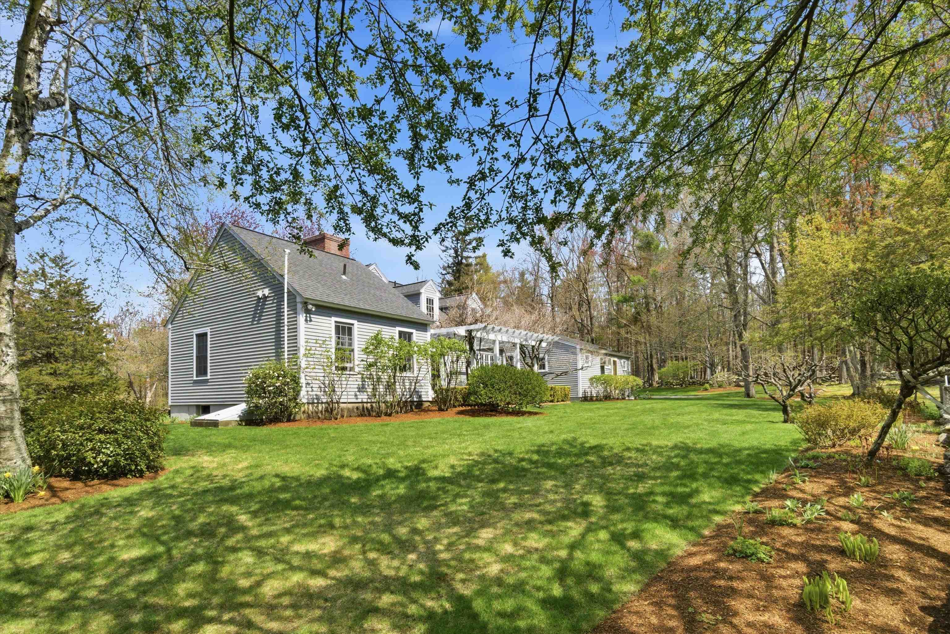
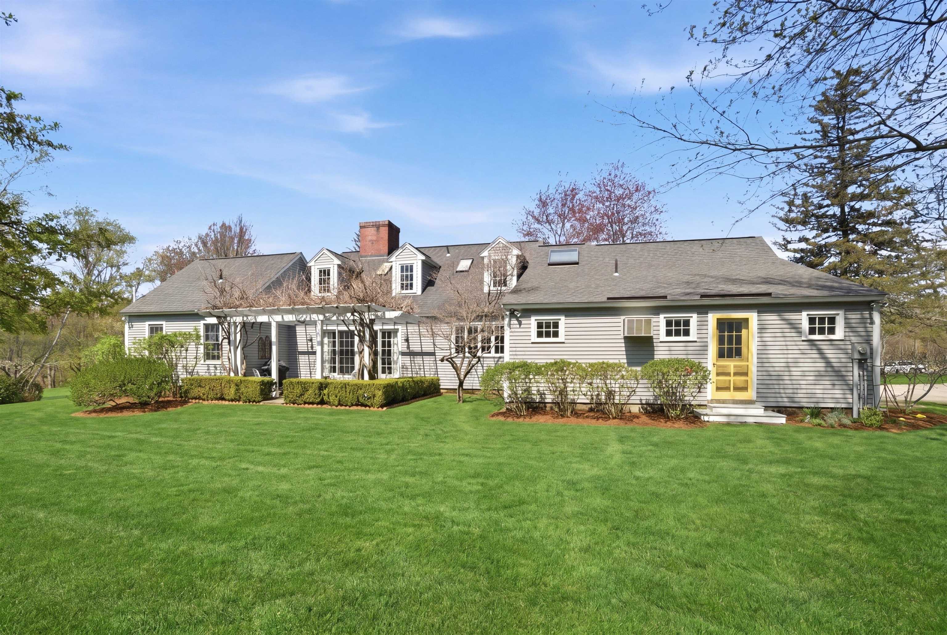
Expanded Reproduction Cape and Oversized Garage
Listed by Maybelle Balsama BHHS Verani Amherst
Appliances : Dishwasher | Dryer | Electric Range | Refrigerator | Washer | Domestic Water Heater
Flooring: Carpet | Hardwood | Tile
Heating: Oil | Baseboard | Hot Water
Total Baths: 3
Full Baths: 2
1/2 Baths: 1
Total Bedrooms: 3
Building Info
Year Built: 1996
Type: Wood Frame | Clapboard Exterior
Total Structure SqFt.: 3524
Finished Sqft. Above Ground: 2578
Below Ground SqFt.: 441
Apx Below Grade Unfinished SqFt.: 505
Basement: Bulkhead | Full | Partially Finished | Interior Stairs | Storage Space
Exterior Info
Style: Cape | Reproduction
Exterior Color Grey
Roof: Architectural Shingle
Utilities
Electric: 150 Amp Service | Circuit Breaker(s) | Generator Ready
Water: Drilled Well | Private | Purifier/Soft
Sewer: 1000 Gallon | Private | Septic Design Available | Septic
Land Description:
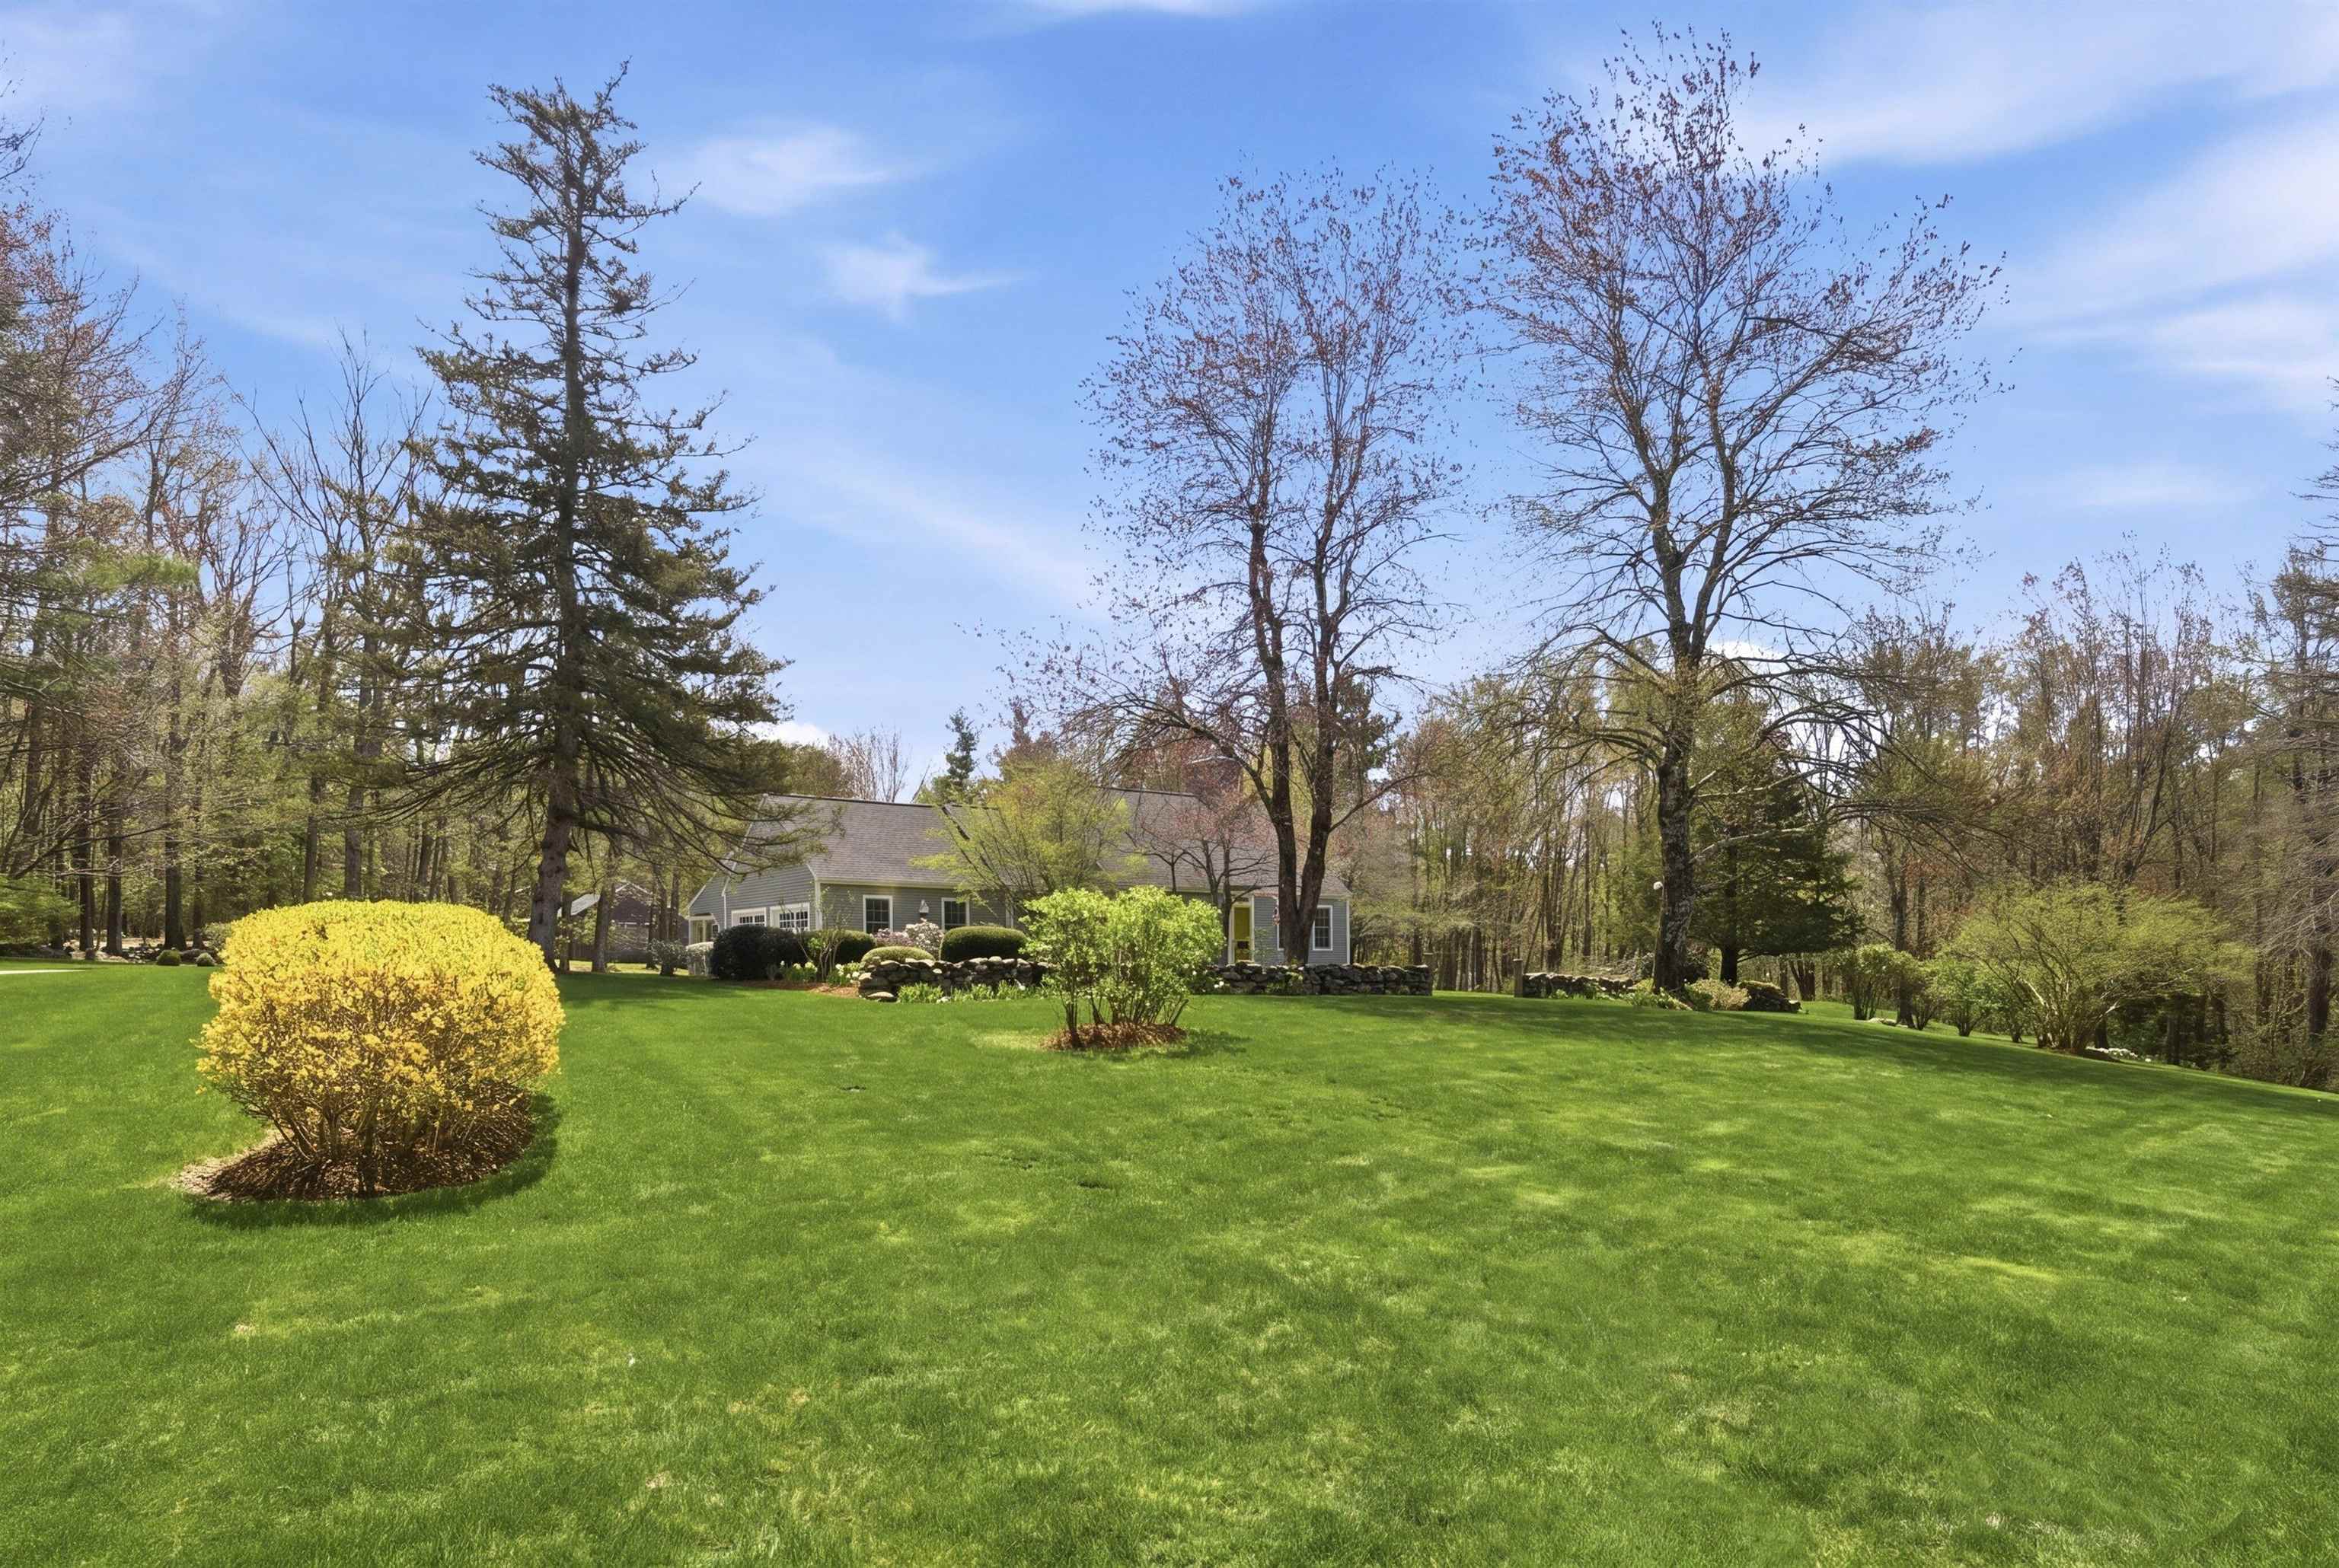
Country Setting | Landscaped | Private
Lot size: 4.38 acres
Zoned: Residential
Surveyed: Unk
Flood Zone: No
Seasonal: No
Road Frontage: 374
Driveway: Paved
Block - 043
Taxes $14,190
Assesed Value Not Reported
School District: Amherst Sch District SAU #39
Elementary School: Mont Vernon Village School
Middle School: Amherst Middle
High School: Souhegan High School

PLEASE NOTE: Both New Hampshire and Vermont law require brokers and agents to disclose at the “time of first business meeting, prior to any discussion
of confidential information”, in New Hampshire’s case, and “first reasonable opportunity”, in Vermont’s case, the
nature of the relationships brokers have or may have with customers and clients. Each state requires that a disclosure form be presented to
consumers for their review and acknowledgment at the appropriate time. These forms can be accessed here:
VT: VERMONT REAL ESTATE COMMISSION MANDATORY CONSUMER DISCLOSURE FORM
NH: NEW HAMPSHIRE REAL ESTATE COMMISSION BROKERAGE RELATIONSHIP DISCLOSURE FORM